Product Specifications
Width
36 ft
Depth
53 ft
Plot Area
1908 sqft
Floors
2
Total Builtup Area
1908 sqft
Building Type
Residential
Building Category
House
Style
Luxury
Cost
55 lakhs
Facing
East
Frequently Asked Questions
Modern Home Design & Vastu Shastra – Beautiful, Luxury and Vastu-Based House Planning
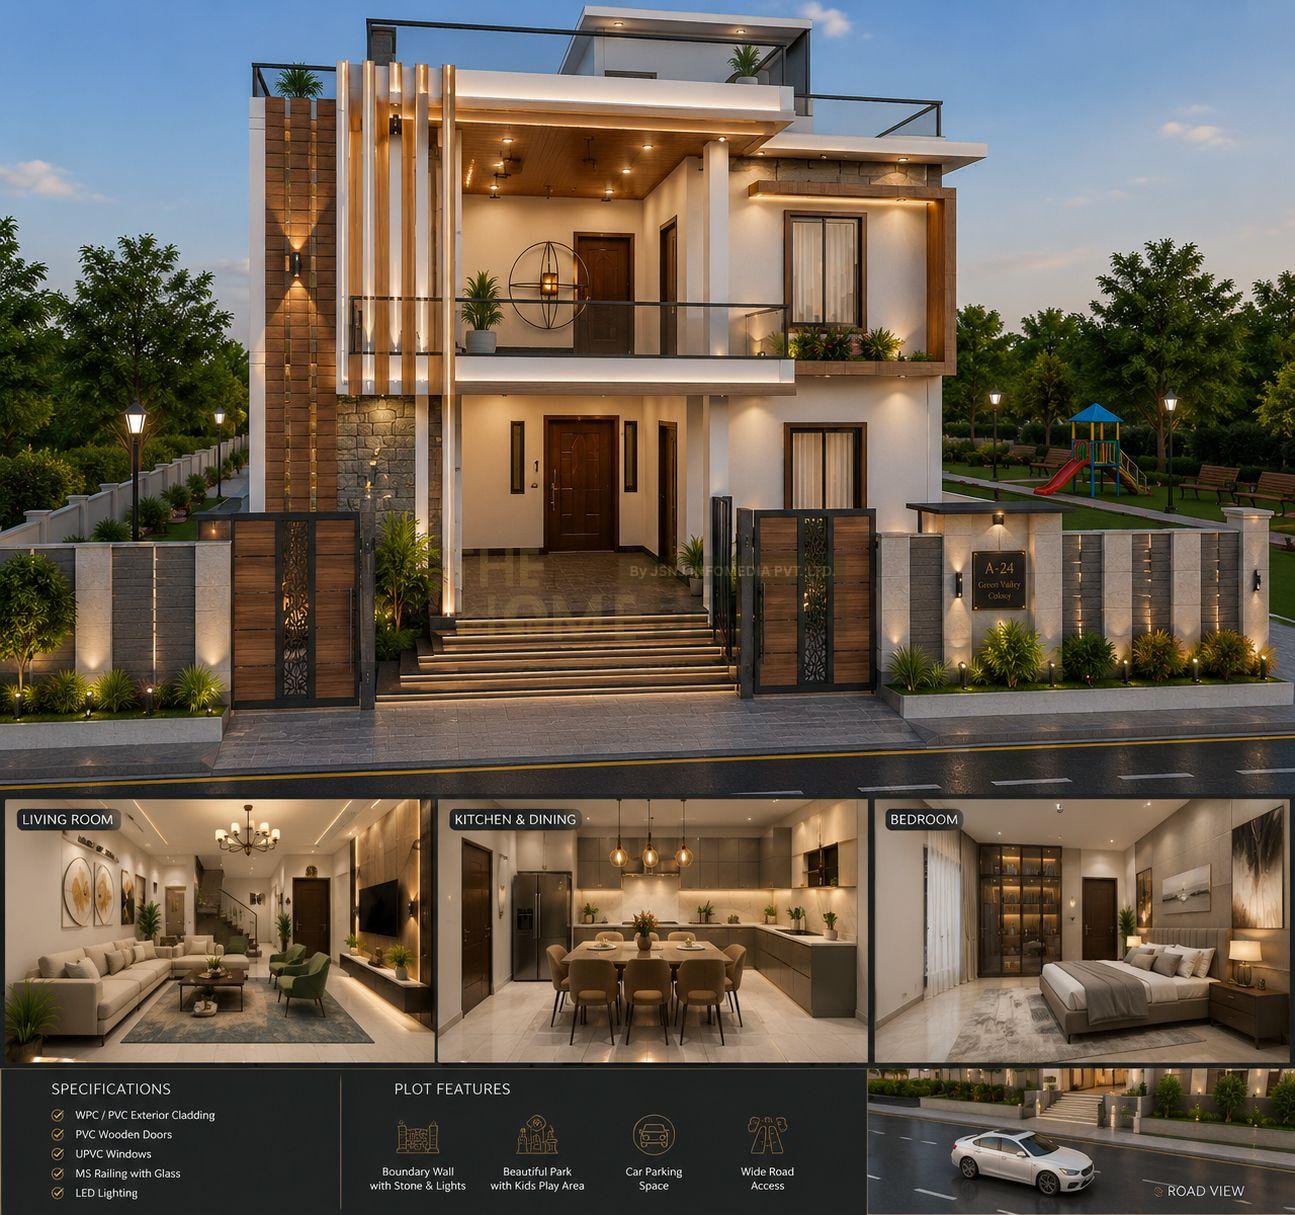
Create your dream home with our modern home design and Vastu-based architectural planning services. We believe that a perfect home should not only look beautiful but also provide comfort, positive energy, functionality, and a peaceful living environment.
Our home design services combine modern architecture with traditional Vastu Shastra principles to create well-planned, attractive, and comfortable residential spaces. We design every home according to the client's requirements, plot size, direction, lifestyle, and budget.
Our Home Design Services:
Modern & Luxury House Design
2D Floor Plan & 3D House Planning
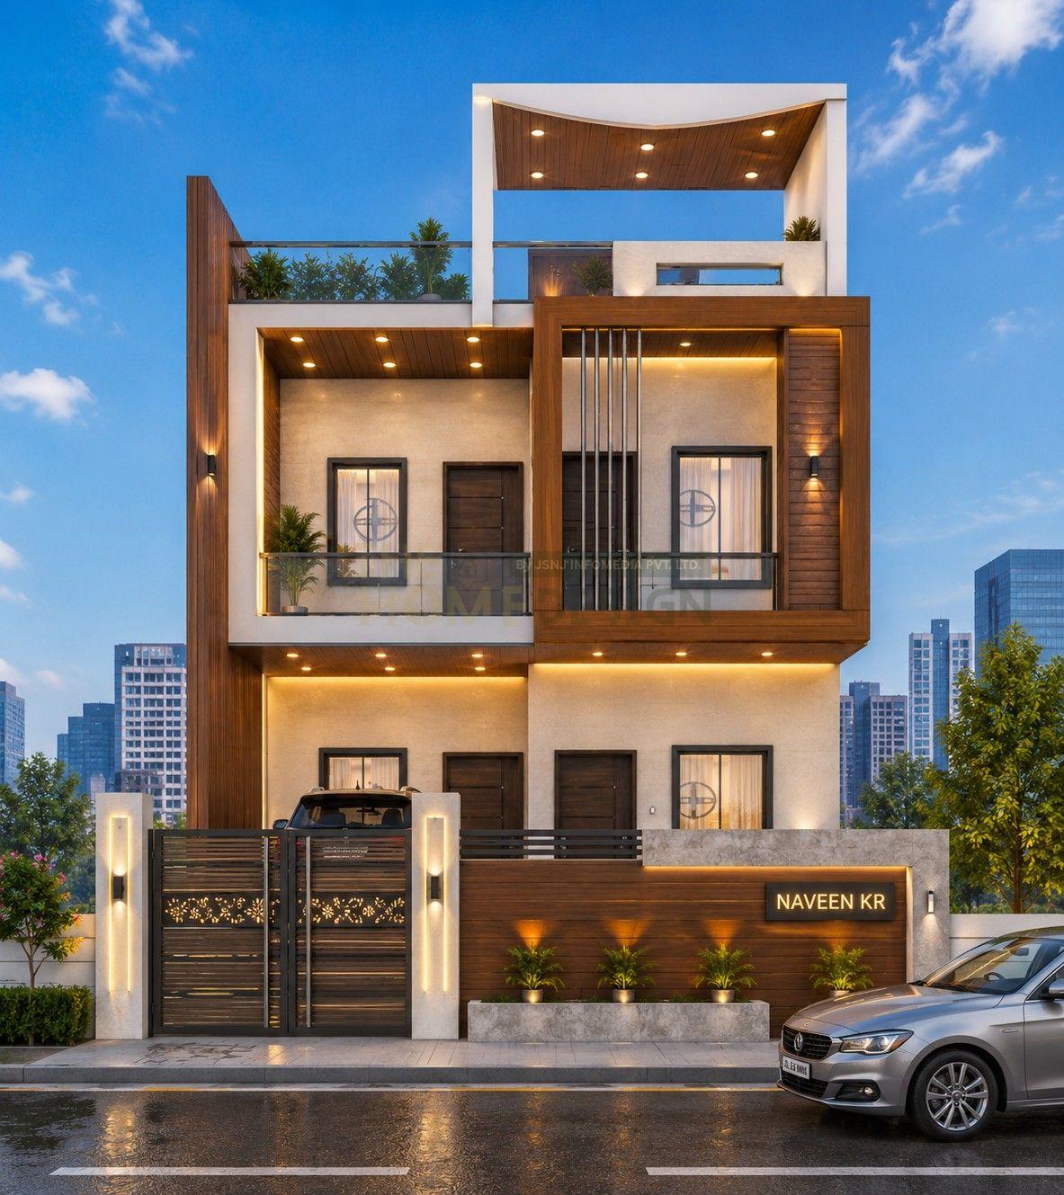
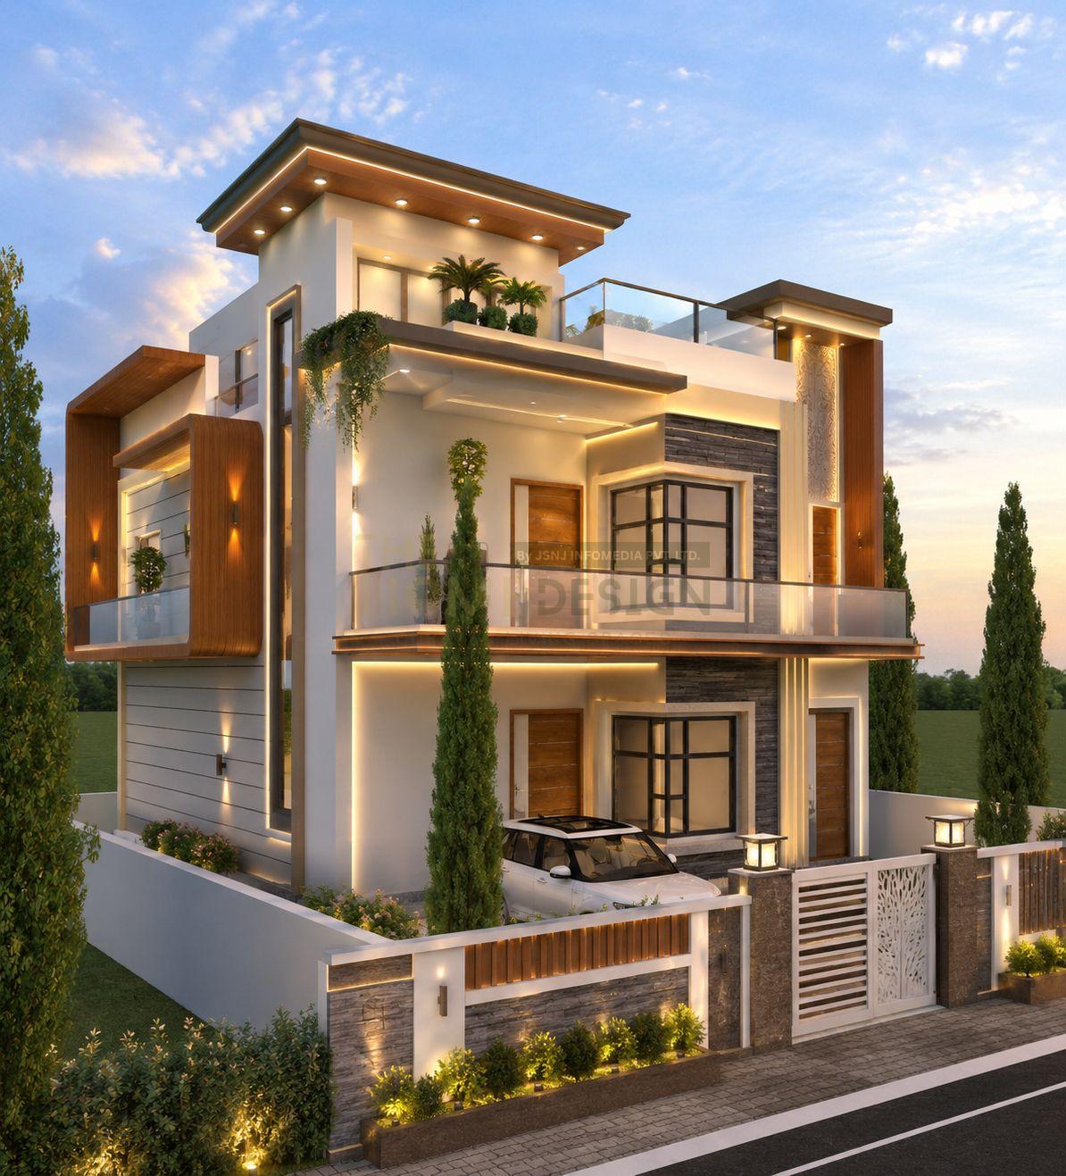
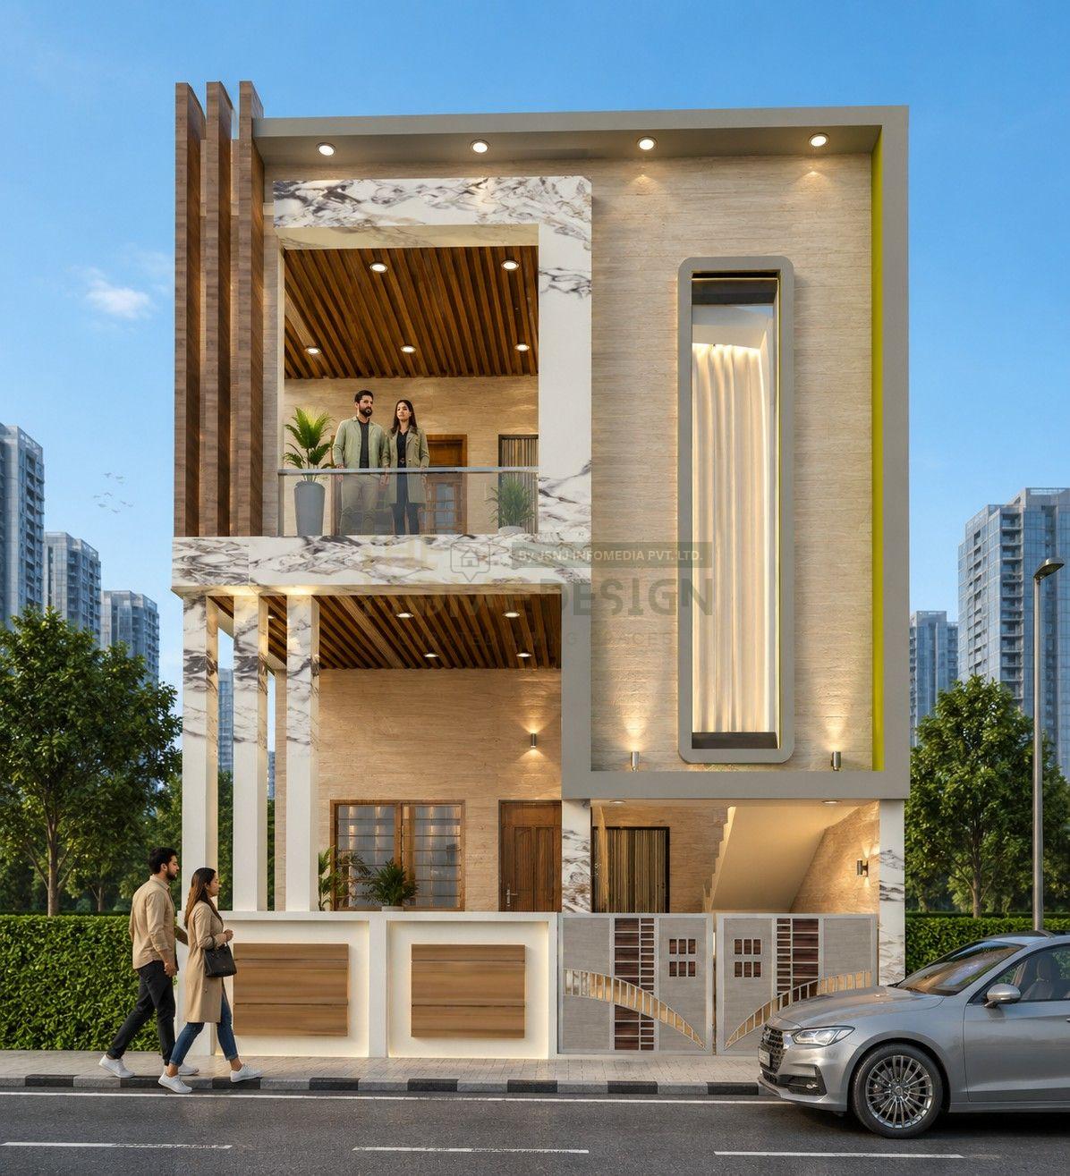
Modern Front Elevation Design
Vastu-Based House Planning
North, South, East & West Facing Home Designs
Bedroom, Living Room & Drawing Room Planning
Kitchen & Dining Area Design
Pooja Room Placement as per Vastu
Staircase, Bathroom & Toilet Planning
Balcony, Terrace & Parking Design
Interior & Exterior Design
Duplex, Villa & Bungalow Design
Vastu Shastra-Based Home Planning:
We consider important Vastu Shastra principles while planning different areas of your home. Special attention is given to the direction and placement of the main entrance, kitchen, bedrooms, living room, pooja room, staircase, bathrooms, and other important spaces.
Our planning aims to make the best possible use of natural light, ventilation, space management, and directional preferences according to Vastu principles.
Modern Architecture & Premium Design:
We create unique home designs using modern materials and stylish architectural elements such as glass railings, wooden textures, stone cladding, decorative wall panels, aluminium windows, modern doors, and attractive lighting designs.
Our Vision:
Our vision is to design beautiful, functional, comfortable, and Vastu-conscious homes that reflect your lifestyle and turn your dream house into reality.
Whether you are planning a small house, a modern duplex, or a luxury villa, we provide customized architectural solutions according to your needs and preferences.
Estimated Cost of Construction
Plan Customization Package
Get your floor plan customized according to your specific needs. We can modify room layouts, door/window positions, and dimensions while maintaining structural integrity.
✓ Up to 2 Free Revisions
Complete Construction Drawings
Complete set of construction-ready drawings including structural details, electrical layouts, plumbing plans, and architectural specifications required for building permits and construction.
✓ Ready-to-Build Plans
Editable CAD Files
Download fully editable CAD files with detailed dimensions and furniture layouts. Perfect for architects and engineers who want to make their own modifications.
✓ DWG & DXF Format Files