Product Specifications
Width
25 ft
Depth
41 ft
Plot Area
1025 sqft
Floors
2
Total Builtup Area
1025 sqft
Building Type
Residential
Building Category
House
Style
Luxury
Cost
45 lakhs
Facing
South-West
Frequently Asked Questions
Modern Luxury Double Storey House | Contemporary Front Elevation Design with Premium Exterior
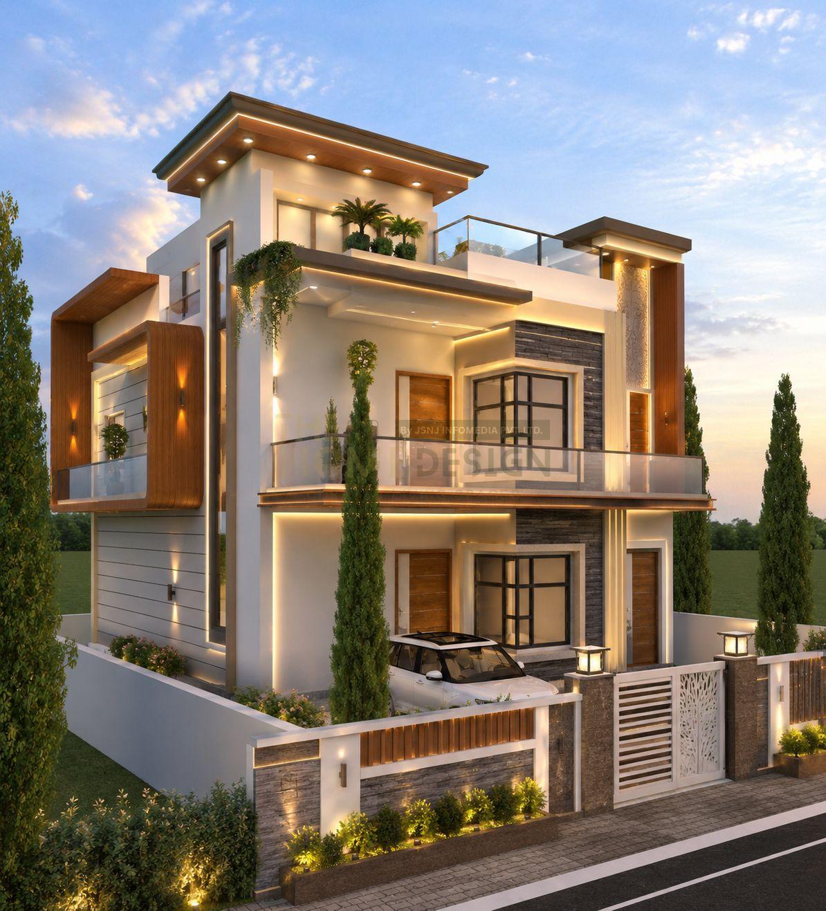
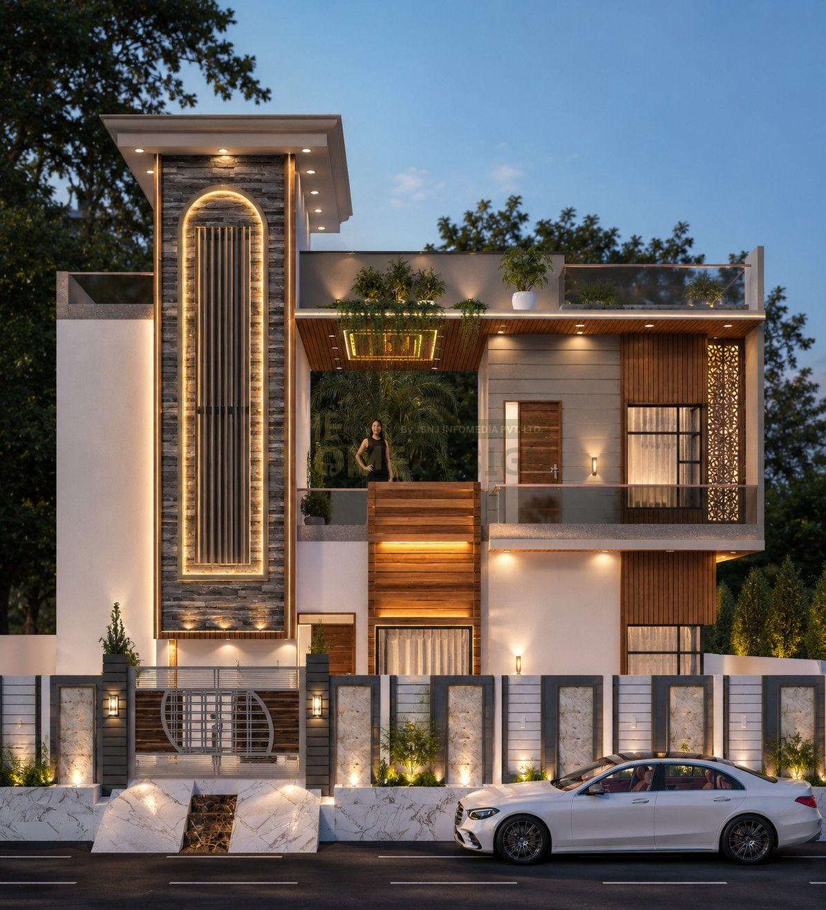
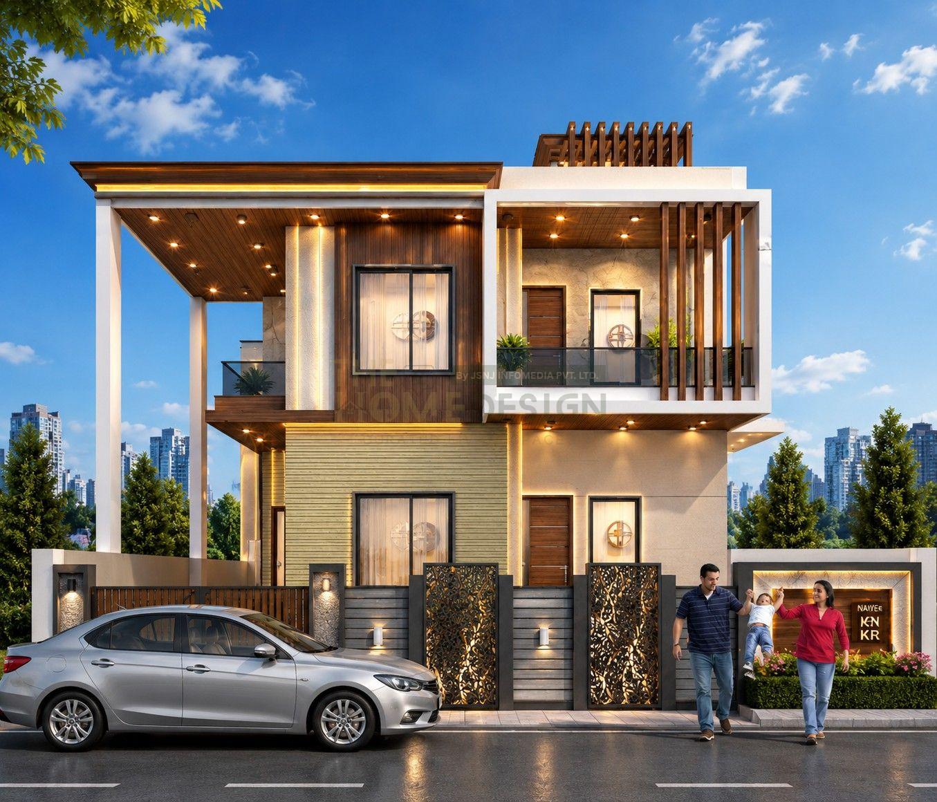
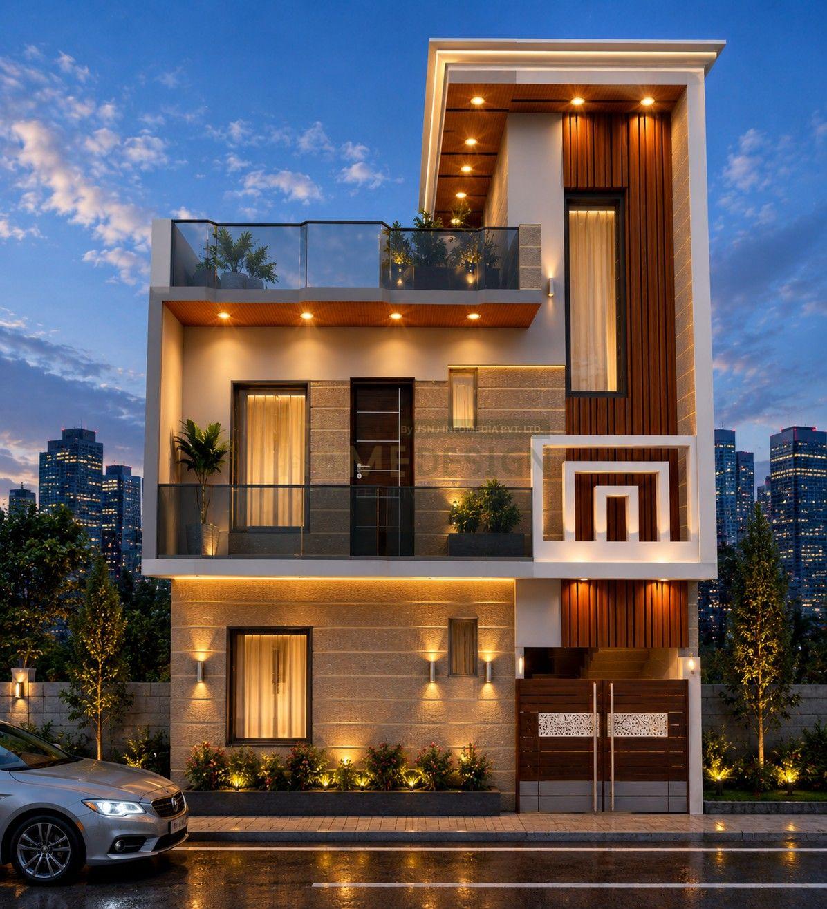
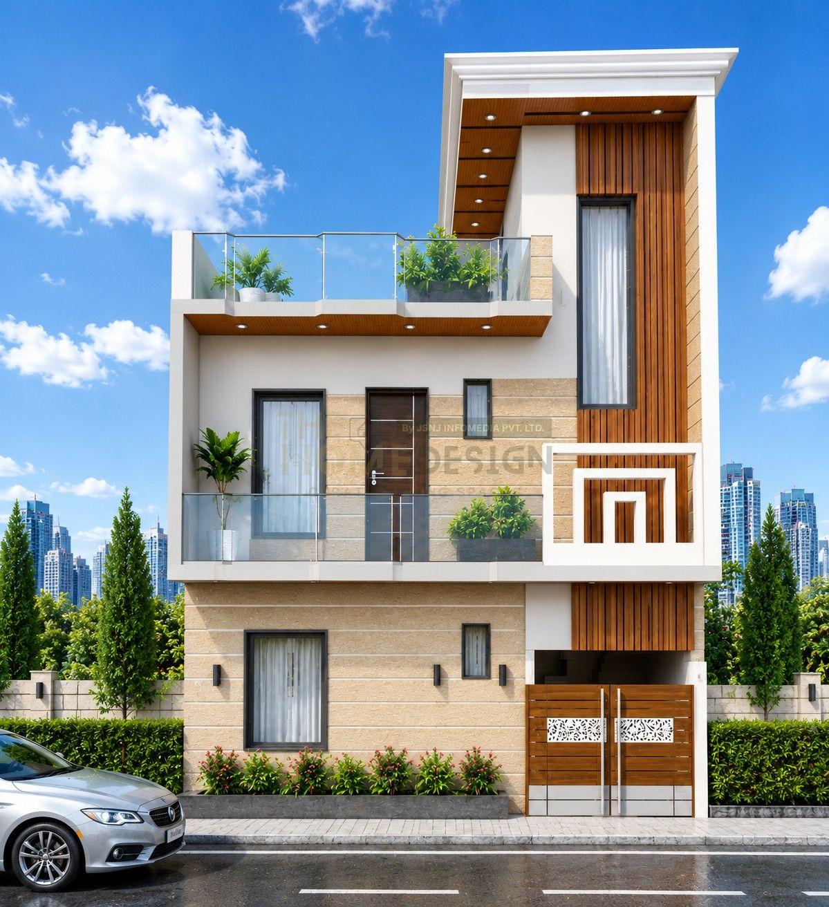
This project showcases a modern double-storey residential house designed with a perfect balance of contemporary architecture, premium materials, and functional planning. The front elevation features an elegant combination of wooden texture panels, premium PVC/WPC cladding, textured exterior paint, decorative stone finishes, and large glass elements that create a sophisticated and luxurious appearance.
The design includes a spacious car parking area, stylish entrance gate, landscaped front garden, wide road access, decorative LED façade lighting, and a beautiful city-view background. Large windows and balconies maximize natural daylight and ventilation while enhancing the overall aesthetics of the building.
Special attention has been given to exterior color combinations, modern architectural lines, premium railing designs, and high-quality finishing materials to achieve a timeless look. The project is suitable for urban residential plots and is designed to provide both visual appeal and practical living comfort.
Project Highlights:
Modern Contemporary Front Elevation
Double Storey Residential Design
Premium PVC & WPC Exterior Cladding
Wooden Finish Decorative Panels
Textured Exterior Paint & Stone Cladding
Large Glass Windows & Balcony
Stylish Main Entrance Gate
Spacious Car Parking
Landscaped Front Garden
Decorative LED Exterior Lighting
Wide Front Road Connectivity
Elegant Day View with Blue Sky & City Background
Functional Space Planning
Low Maintenance Premium Finishes
Luxury Residential Architecture
This design is ideal for homeowners looking for a stylish, durable, and modern residence that combines luxury, comfort, and practicality while delivering a striking street presence and long-lasting architectural value.
Estimated Cost of Construction
Plan Customization Package
Get your floor plan customized according to your specific needs. We can modify room layouts, door/window positions, and dimensions while maintaining structural integrity.
✓ Up to 2 Free Revisions
Complete Construction Drawings
Complete set of construction-ready drawings including structural details, electrical layouts, plumbing plans, and architectural specifications required for building permits and construction.
✓ Ready-to-Build Plans
Editable CAD Files
Download fully editable CAD files with detailed dimensions and furniture layouts. Perfect for architects and engineers who want to make their own modifications.
✓ DWG & DXF Format Files