Product Specifications
Width
35 ft
Depth
55 ft
Plot Area
1925 sqft
Floors
2
Total Builtup Area
1925 sqft
Building Type
Residential
Building Category
House
Style
Luxury
Cost
45 LAKHS
Facing
East
Frequently Asked Questions
Modern House Design & 3D Front Elevation
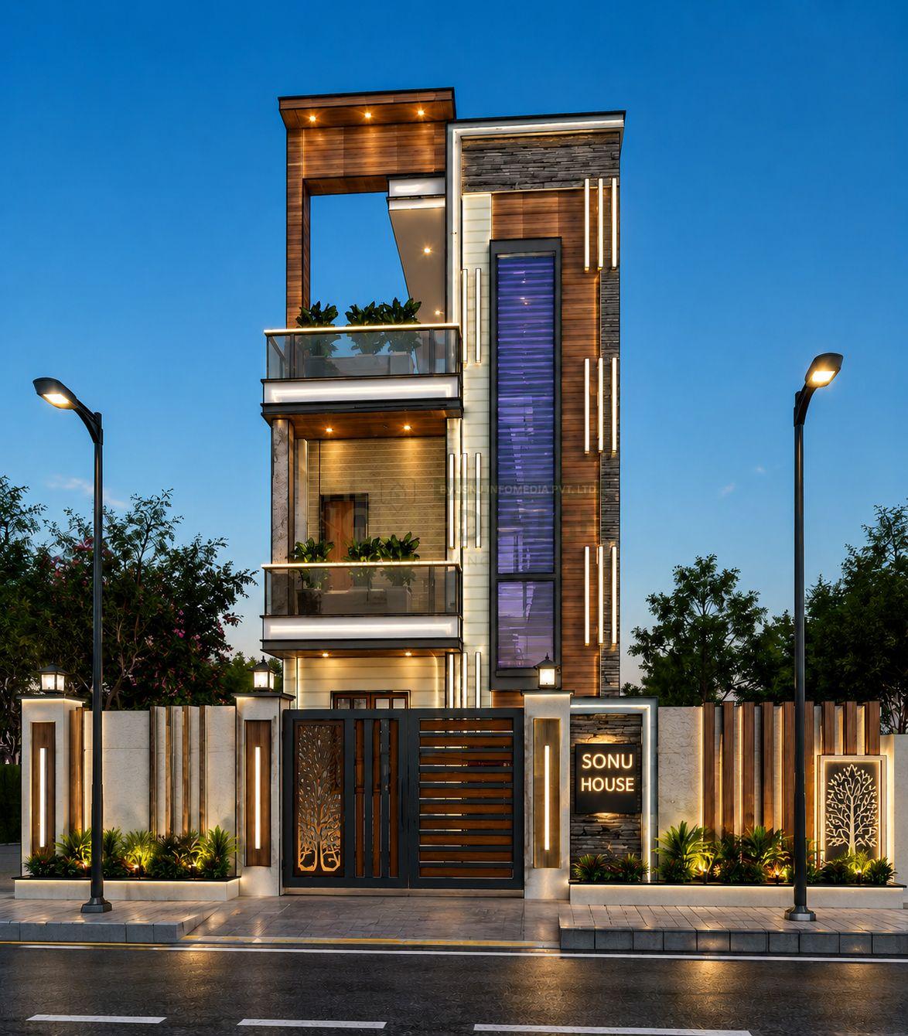
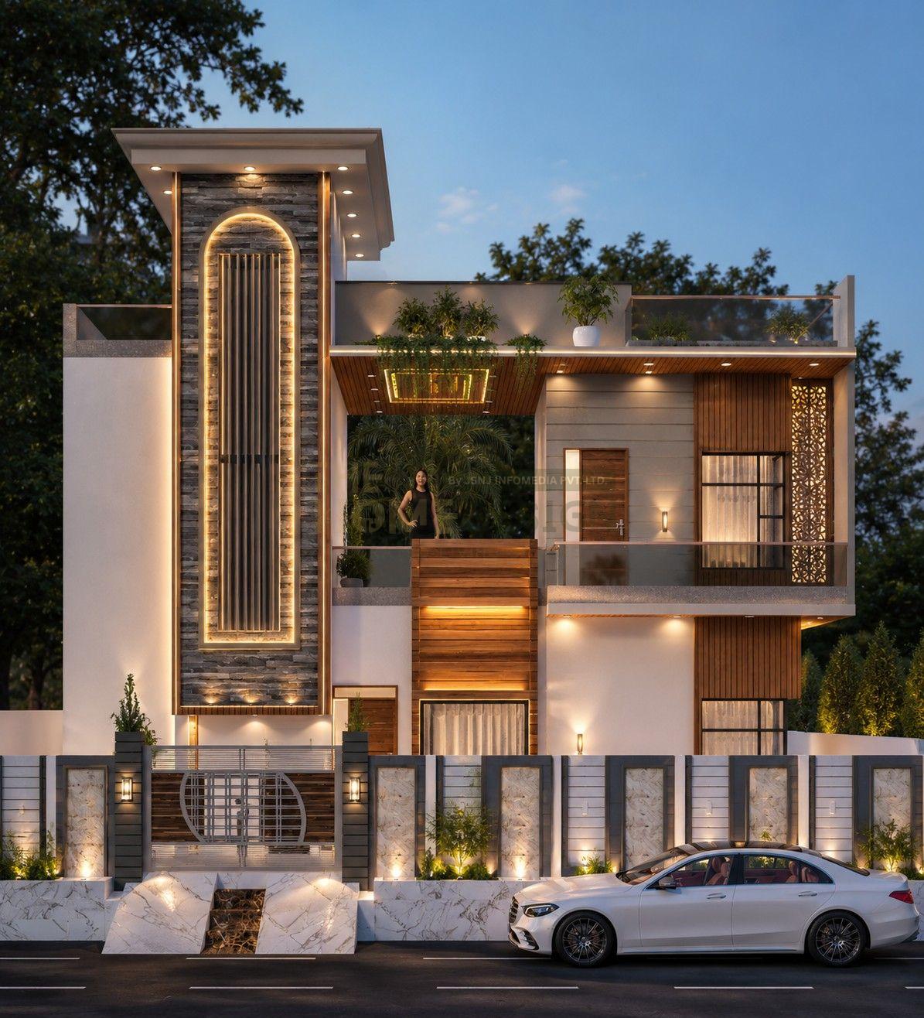
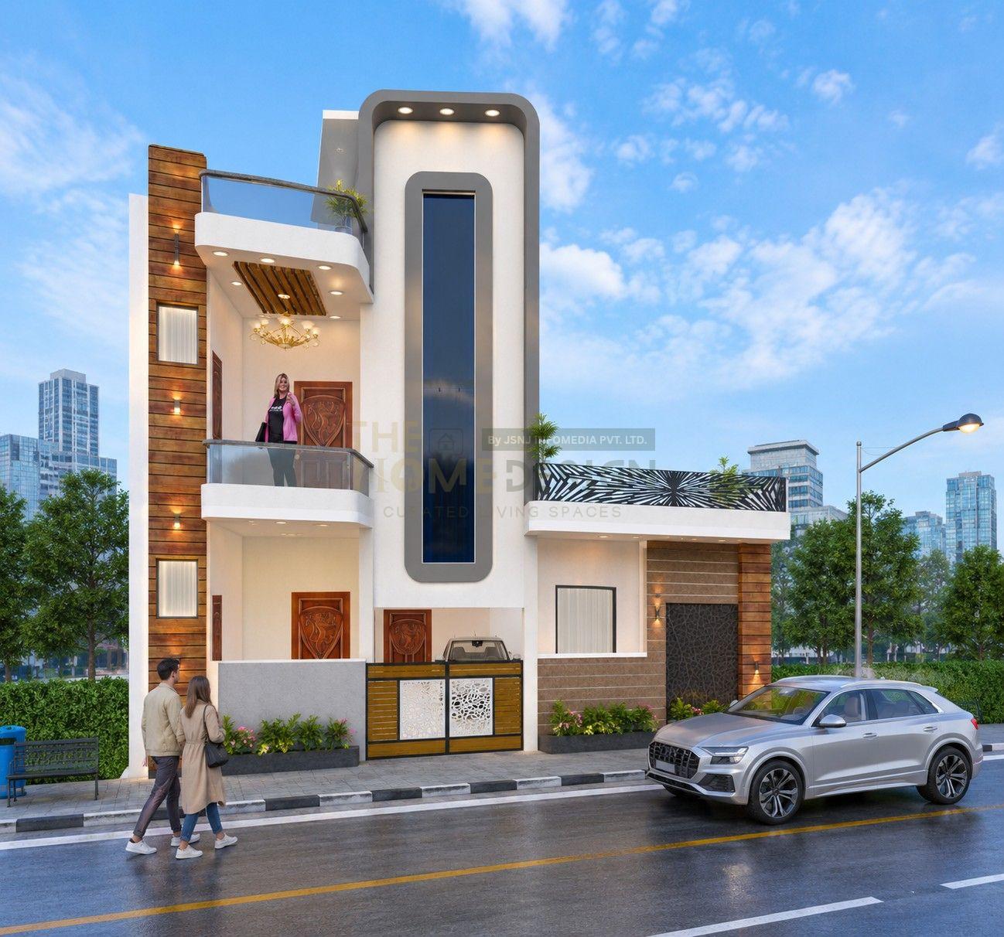
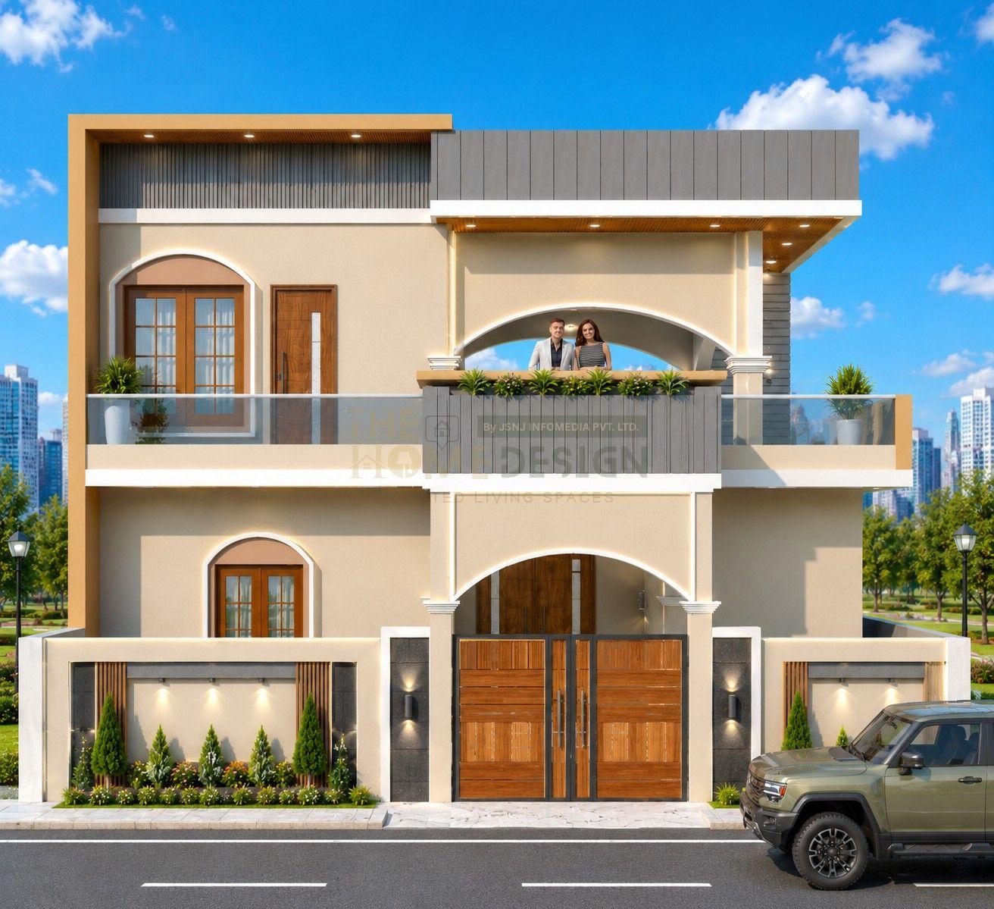
हम आपके सपनों के घर को आधुनिक, आकर्षक और functional design में बदलने के लिए professional architectural design और 3D front elevation services प्रदान करते हैं। हमारे designs में modern elevation, stylish front façade, glass, wooden finish, WPC/PVC elements, stone texture, balcony, railing, lighting, car parking, garden और boundary wall जैसे सभी महत्वपूर्ण architectural features को खूबसूरती से शामिल किया जाता है।
हम plot size, client की requirements, budget और preferred architectural style के अनुसार customized house plans और front elevation तैयार करते हैं। चाहे आपको single-floor house, duplex, villa, G+1, G+2 या modern residential building design चाहिए, हम practical planning के साथ attractive exterior design तैयार करते हैं।
हमारा उद्देश्य ऐसा house design तैयार करना है जो देखने में beautiful होने के साथ-साथ उपयोगी, comfortable और long-lasting भी हो। Day view, night view, different colour combinations, premium materials और modern architectural elements के साथ हम आपके घर को एक unique और शानदार identity देने का प्रयास करते हैं।
अगर आप अपने घर के लिए एक modern, elegant और customized architectural design चाहते हैं, तो हमारी professional house planning और 3D elevation services आपके लिए एक बेहतर solution हैं।
Estimated Cost of Construction
Plan Customization Package
Get your floor plan customized according to your specific needs. We can modify room layouts, door/window positions, and dimensions while maintaining structural integrity.
✓ Up to 2 Free Revisions
Complete Construction Drawings
Complete set of construction-ready drawings including structural details, electrical layouts, plumbing plans, and architectural specifications required for building permits and construction.
✓ Ready-to-Build Plans
Editable CAD Files
Download fully editable CAD files with detailed dimensions and furniture layouts. Perfect for architects and engineers who want to make their own modifications.
✓ DWG & DXF Format Files