Products (13 found)
 Architecture
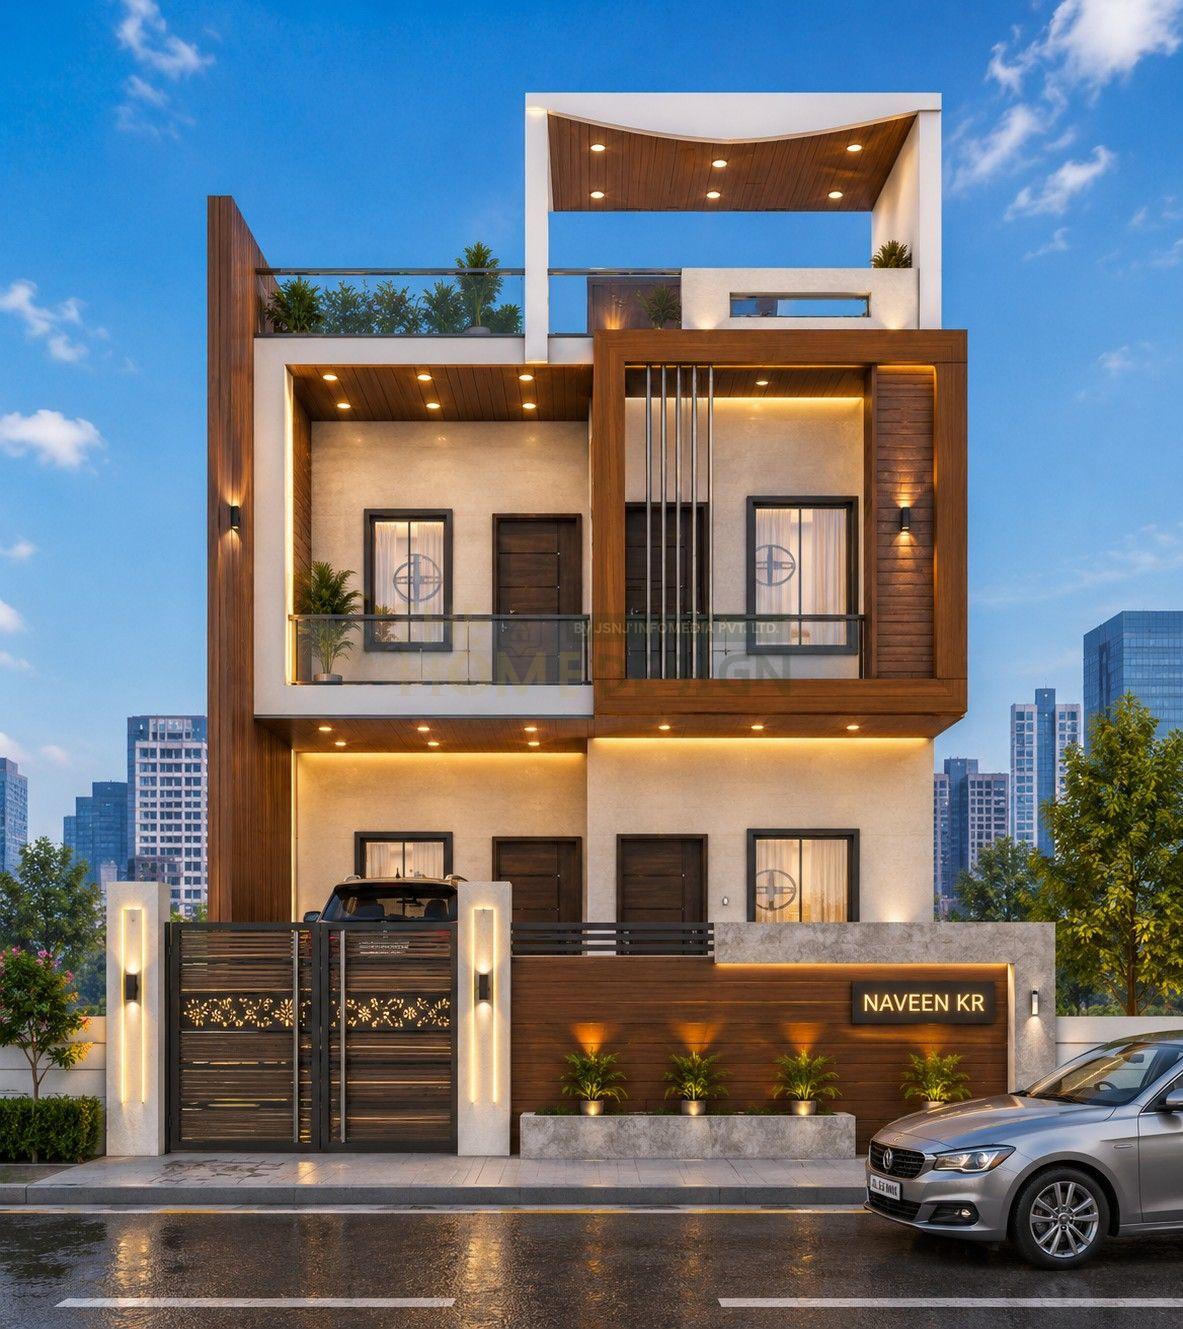
Modern Luxury Double Storey House | Contemporary Front Elevation Design with Premium Exterior
25 ft. x 54 ft. • 1350 Sqft
Floor Plan: Duplex Plan • Facing: East
 Architecture
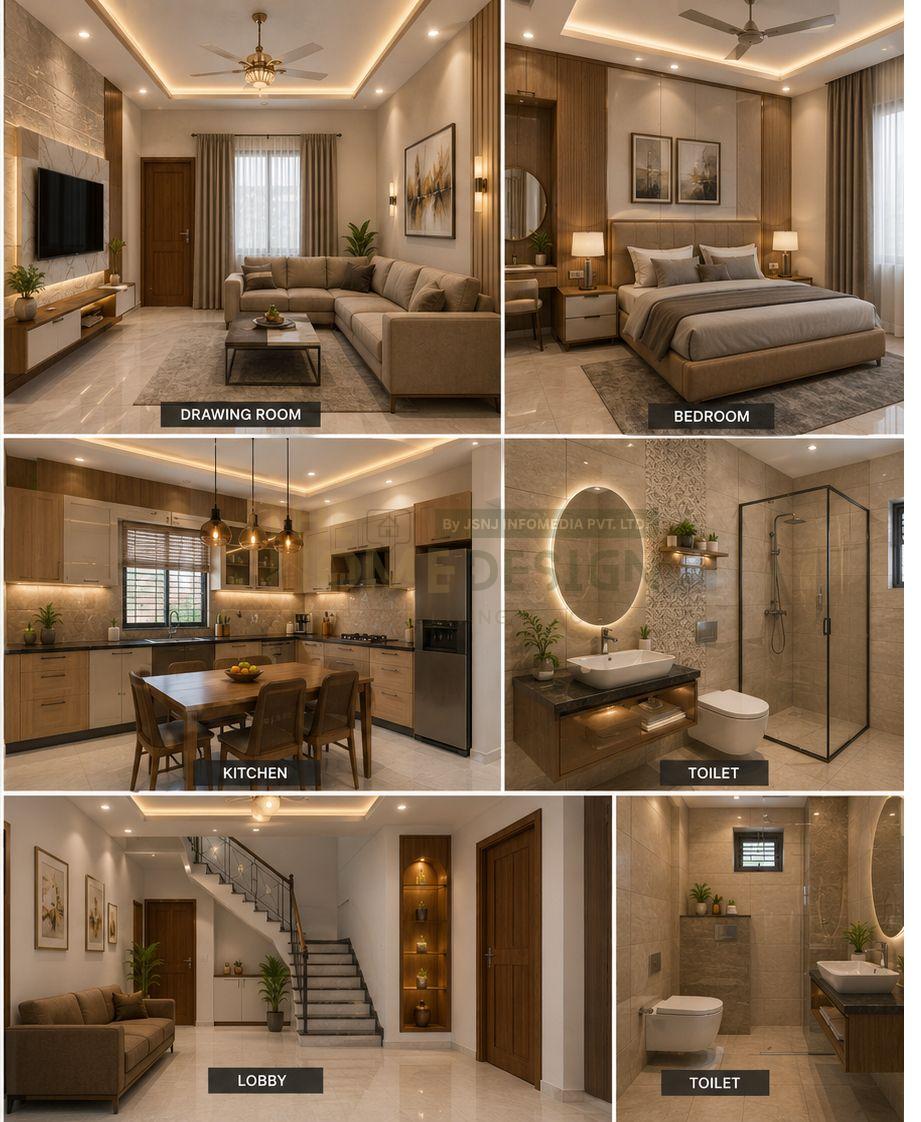
Green Park Residency – Modern Luxury House Design (30' x 55')
30 ft. x 55 ft. • 1650 Sqft
Floor Plan: Duplex Plan • Facing: North
 Architecture
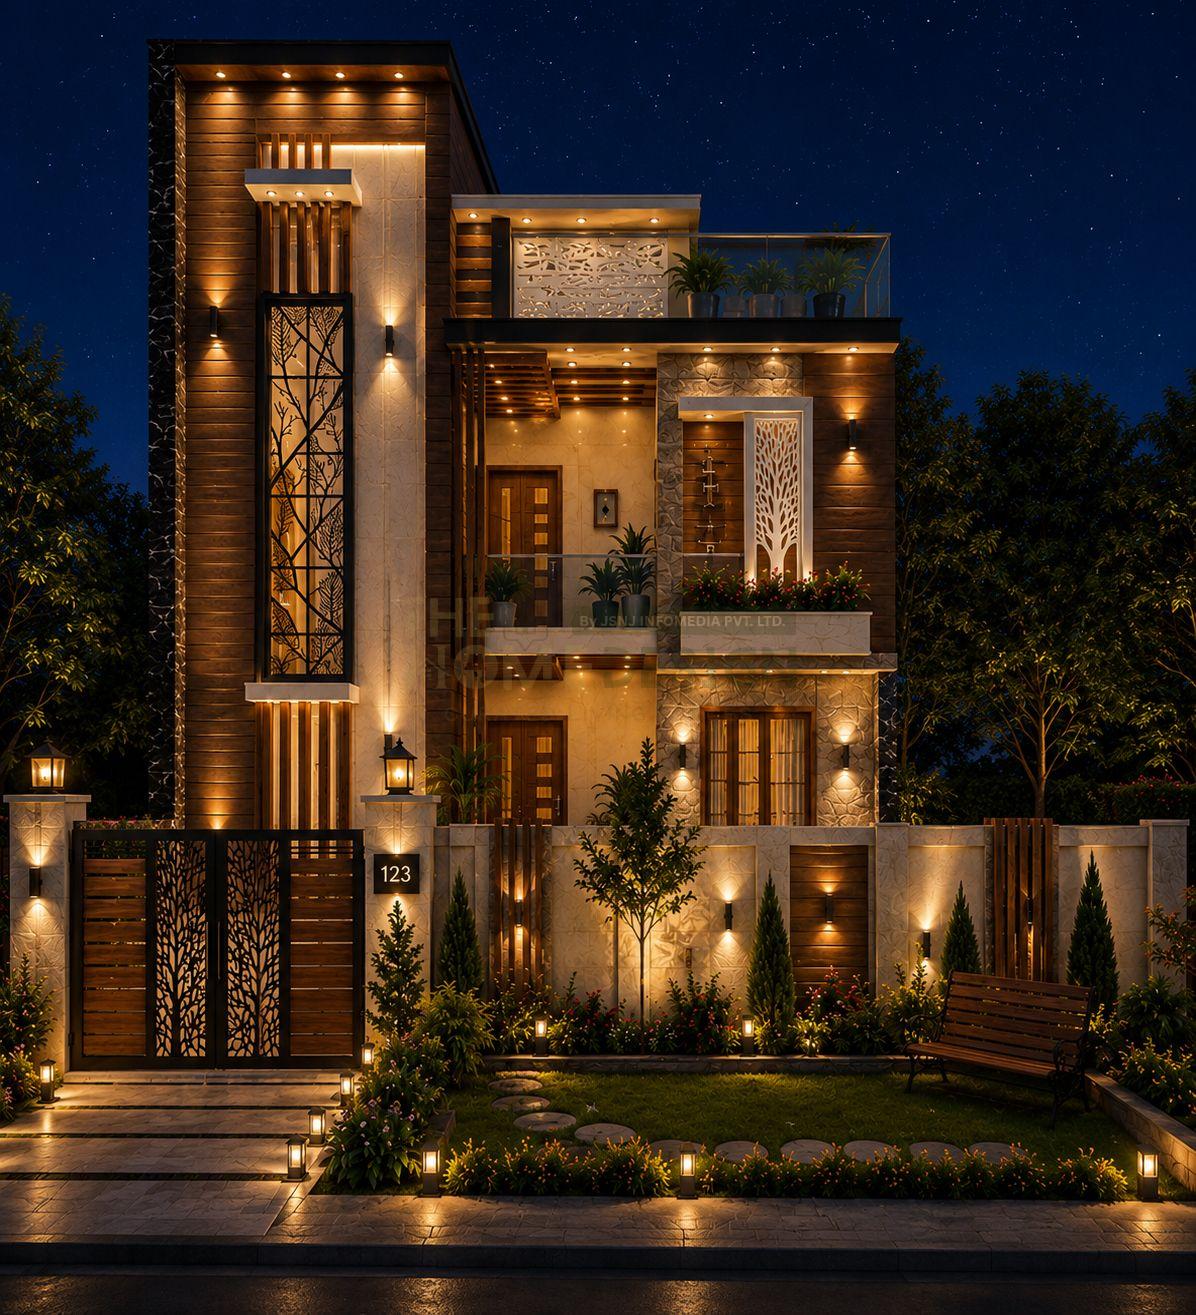
Modern WPC & PVC Front Elevation Design
21 ft. x 50 ft. • 1050 Sqft
Floor Plan: Duplex Plan • Facing: North-East
 Architecture
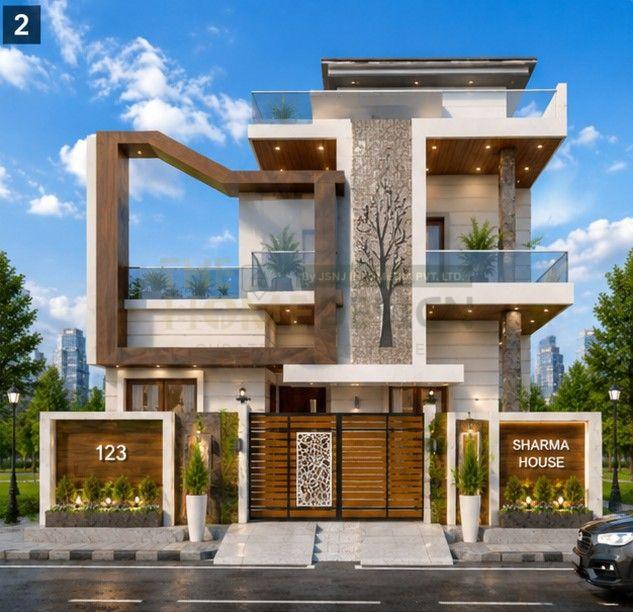
Modern Luxury Double Storey House | Contemporary Front Elevation Design with Premium Exterior
32 ft. x 52 ft. • 1664 Sqft
Floor Plan: Duplex Plan • Facing: North
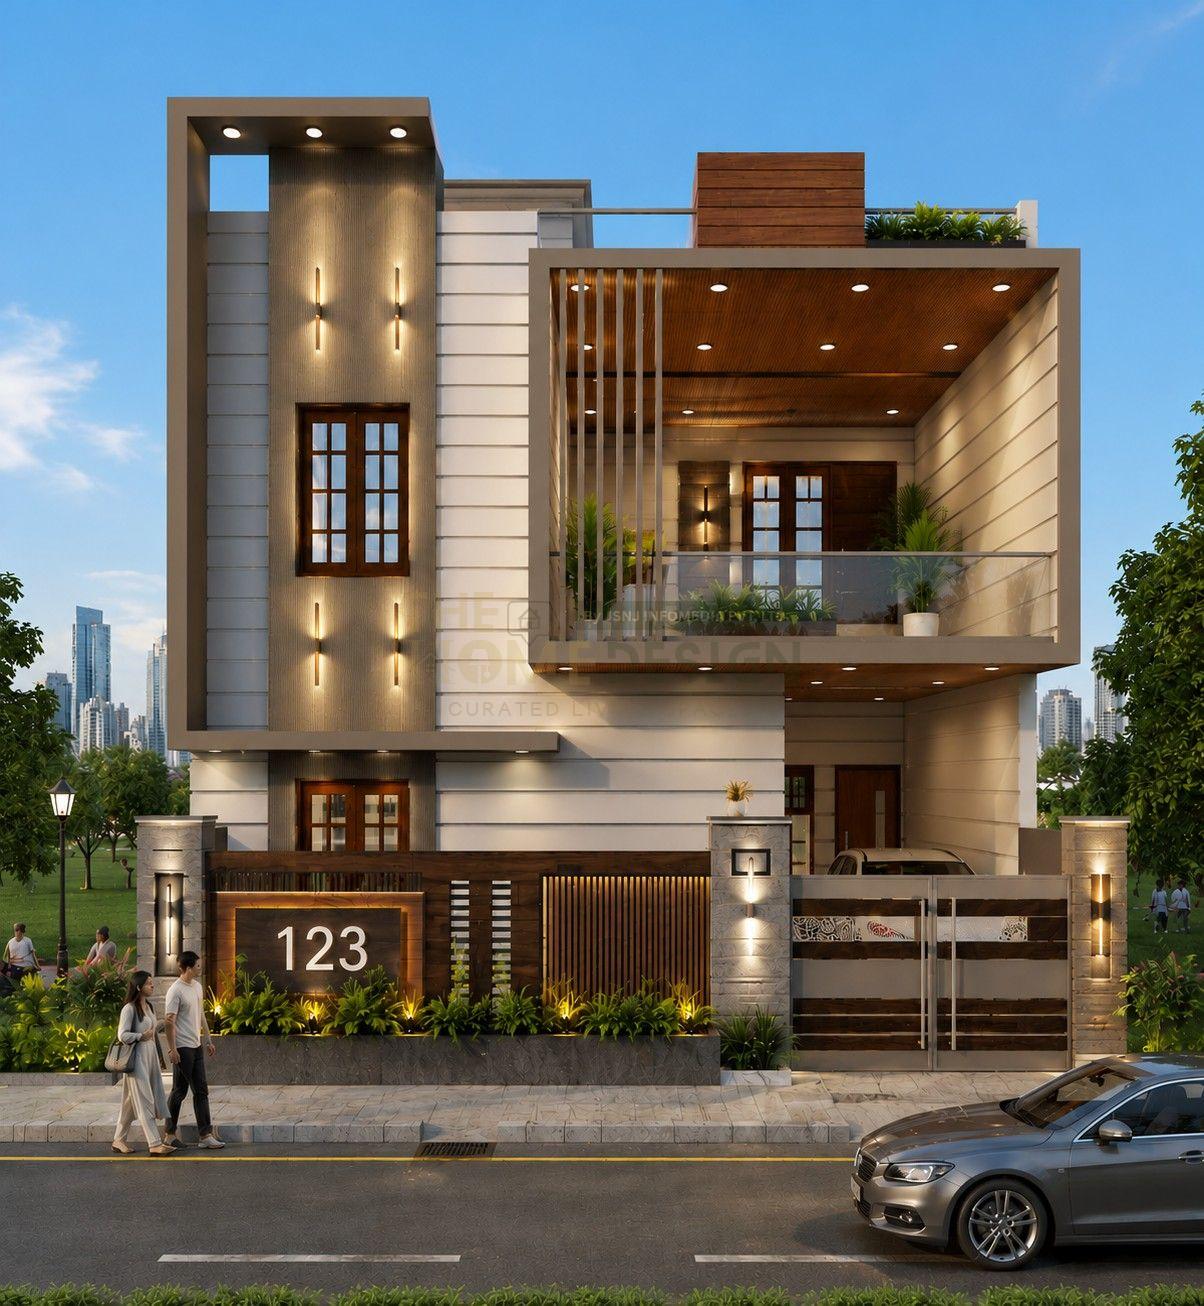 Architecture
Modern Luxury Double Storey House | Contemporary Front Elevation Design with Premium Exterior
31 ft. x 57 ft. • 1767 Sqft
Floor Plan: Duplex Plan • Facing: South
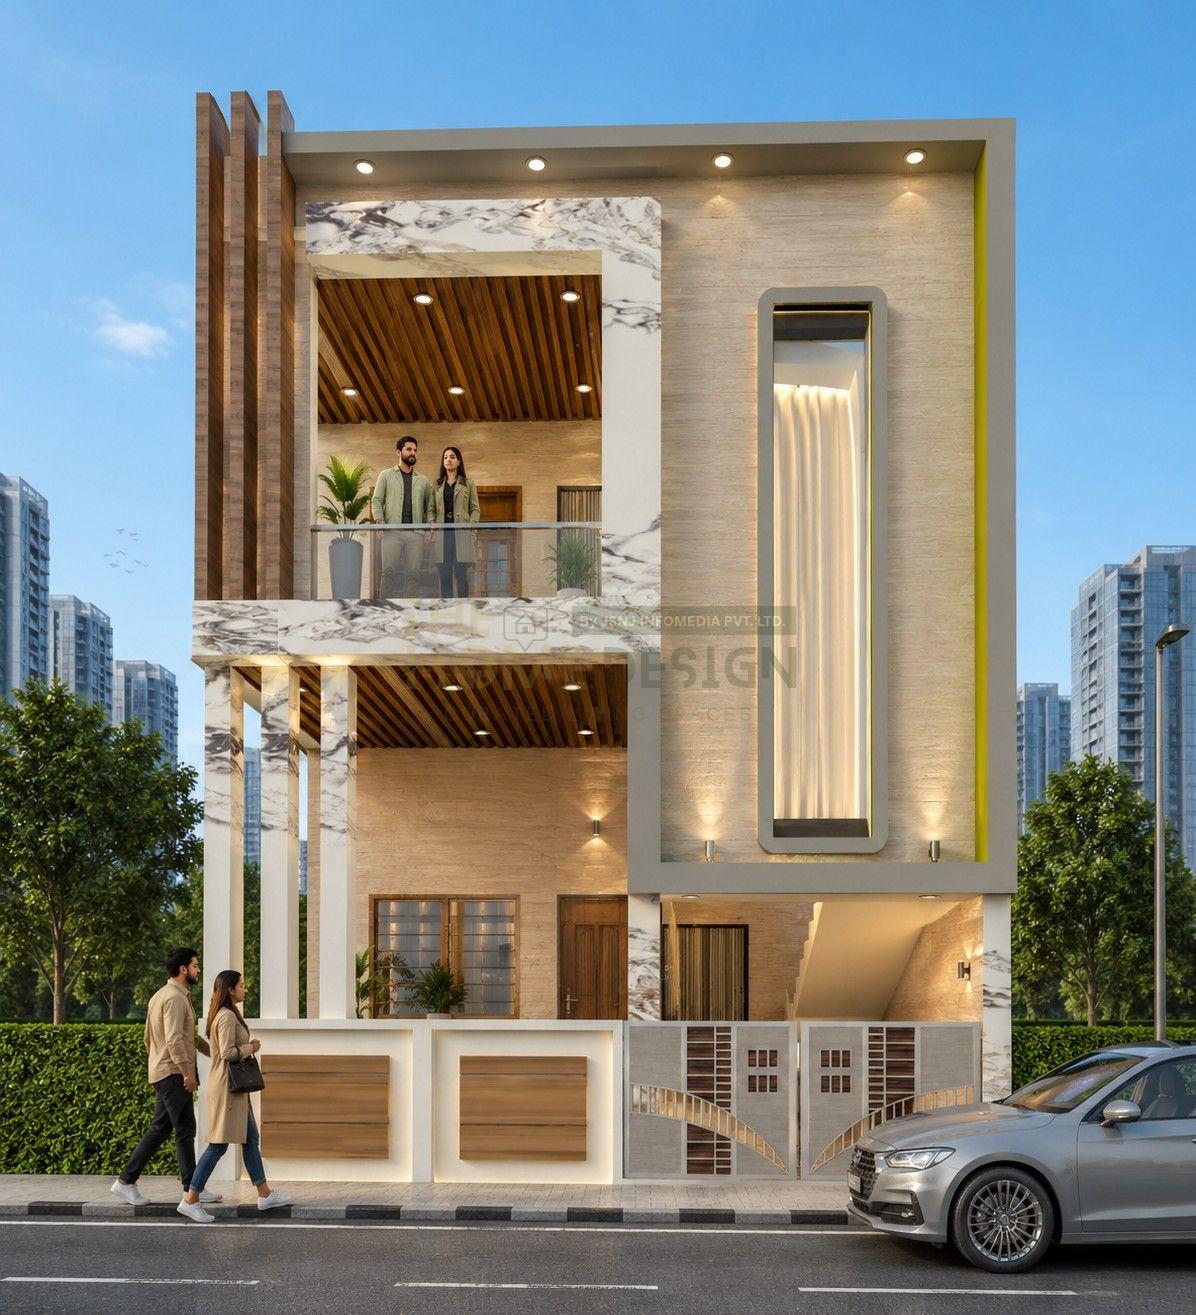 Architecture
Modern Double Storey House Front Elevation Design | Luxury Home Exterior 2026
22 ft. x 60 ft. • 1320 Sqft
Floor Plan: Duplex Plan • Facing: South
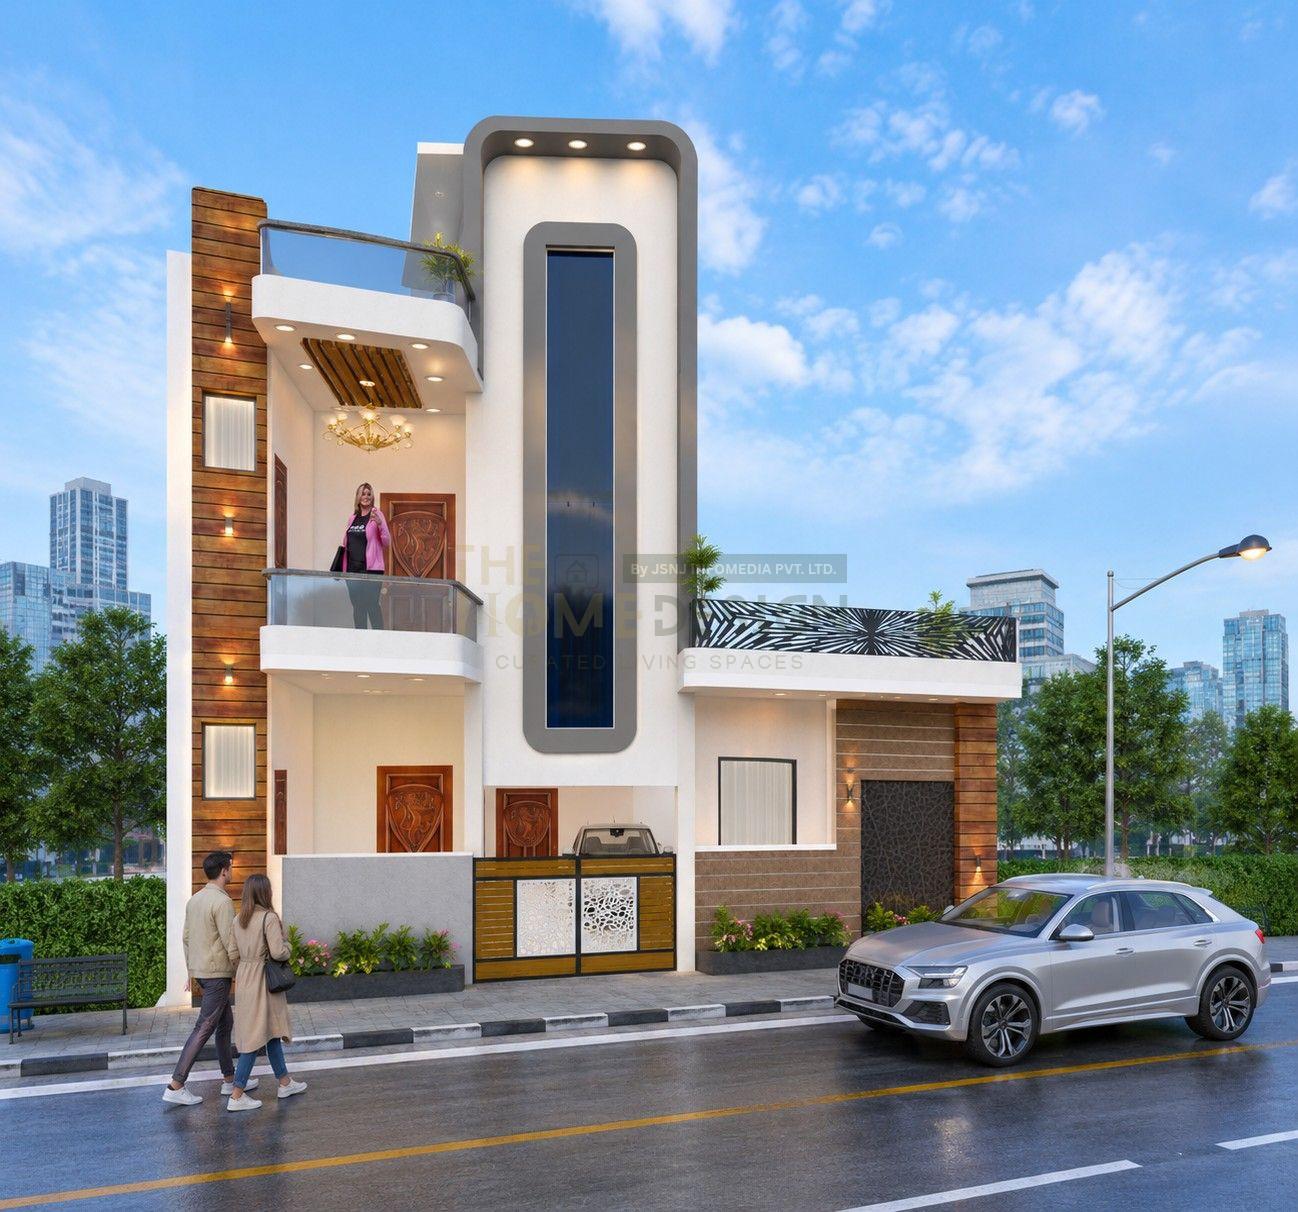 Architecture
Modern Double Storey House Front Elevation Design | Luxury Home Exterior 2026
30 ft. x 50 ft. • 1500 Sqft
Floor Plan: Duplex Plan • Facing: South
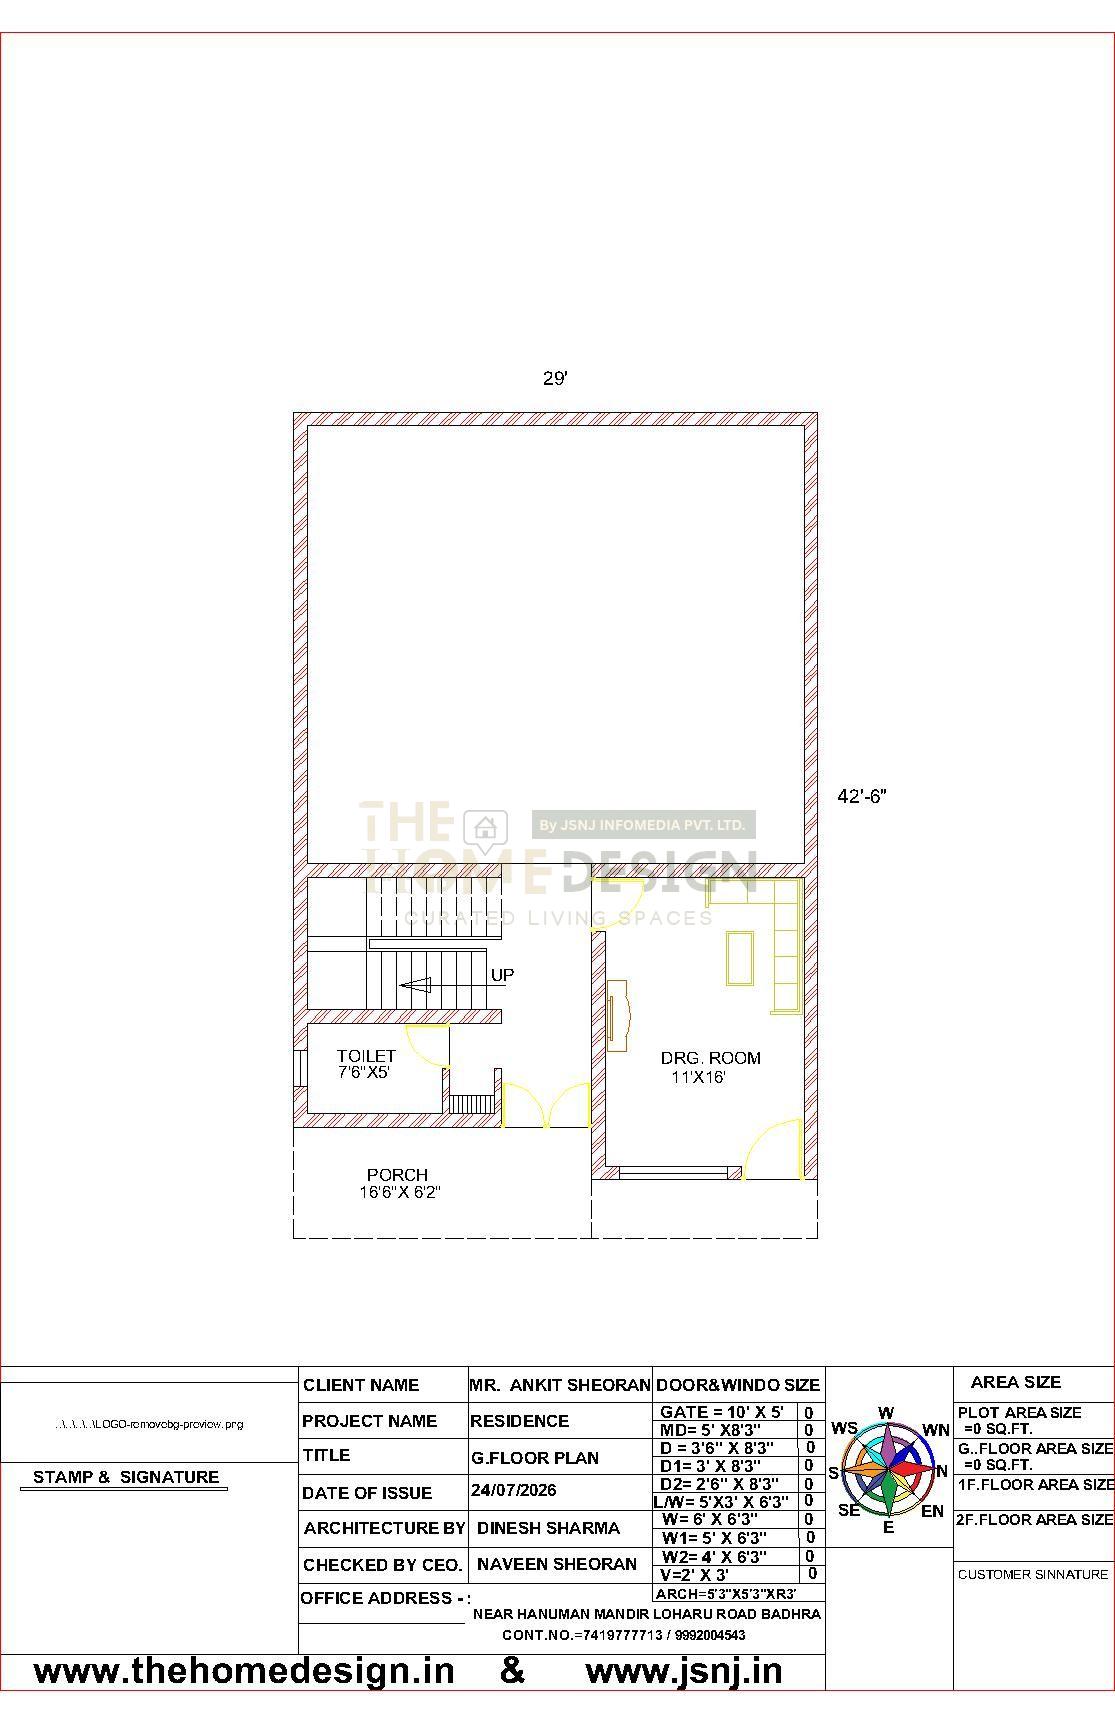 Architecture
Modern House Design & 3D Front Elevation
35 ft. x 55 ft. • 1925 Sqft
Floor Plan: Duplex Plan • Facing: East
 Architecture
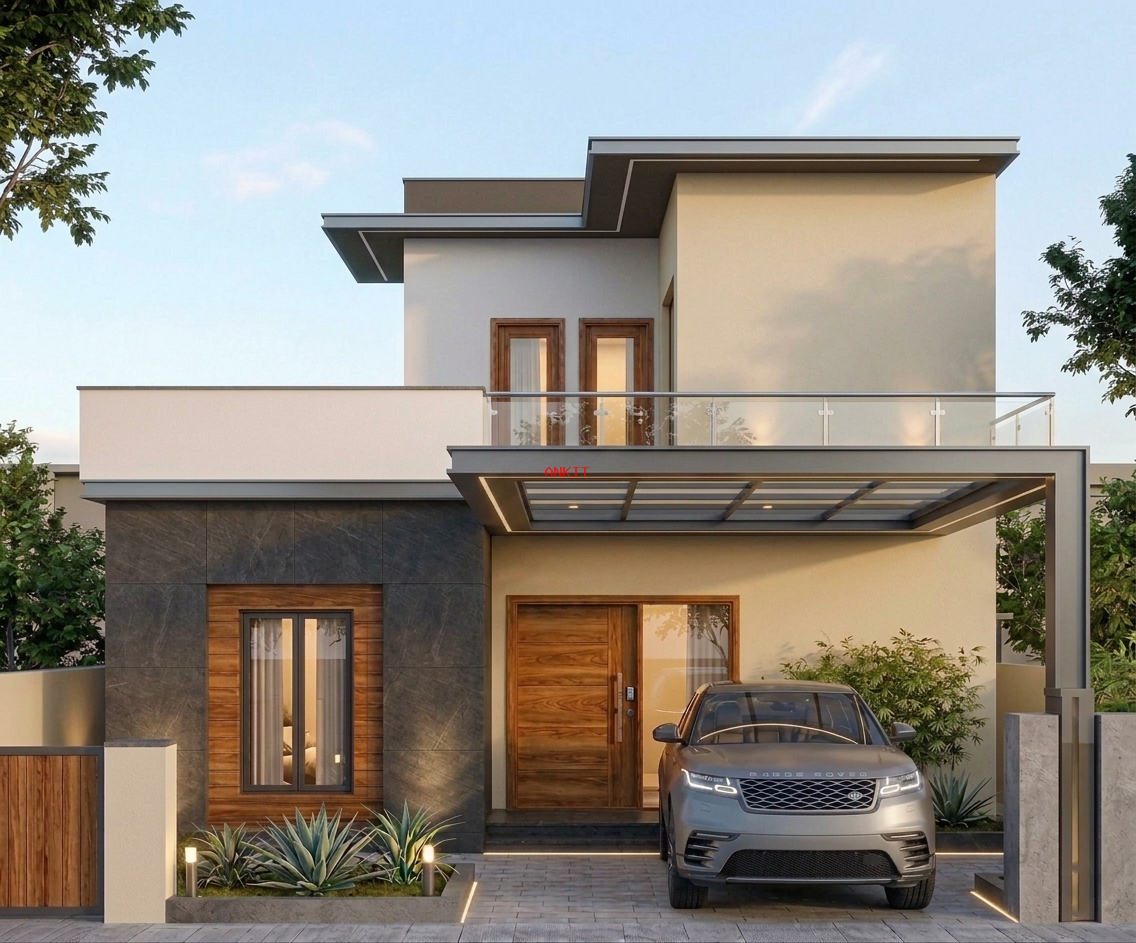
33X50 House Plan -1650 Sqft Residential Exterior Design At Almora Uthrakhand
33 ft. x 50 ft. • 1650 Sqft
Floor Plan: no Duplex • Facing: North