Product Specifications
Width
44 ft
Depth
69 ft
Plot Area
3036 sqft
Floors
2
Total Builtup Area
3036 sqft
Building Type
Residential
Building Category
House
Style
Luxury
Cost
55 lakhs
Facing
East
Frequently Asked Questions
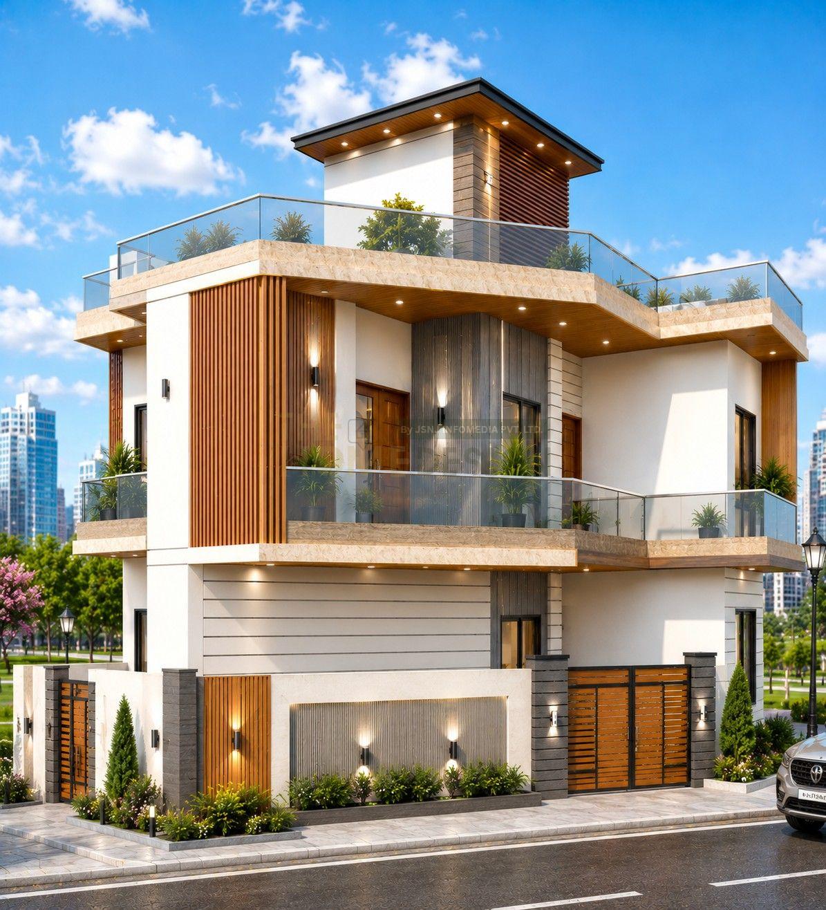
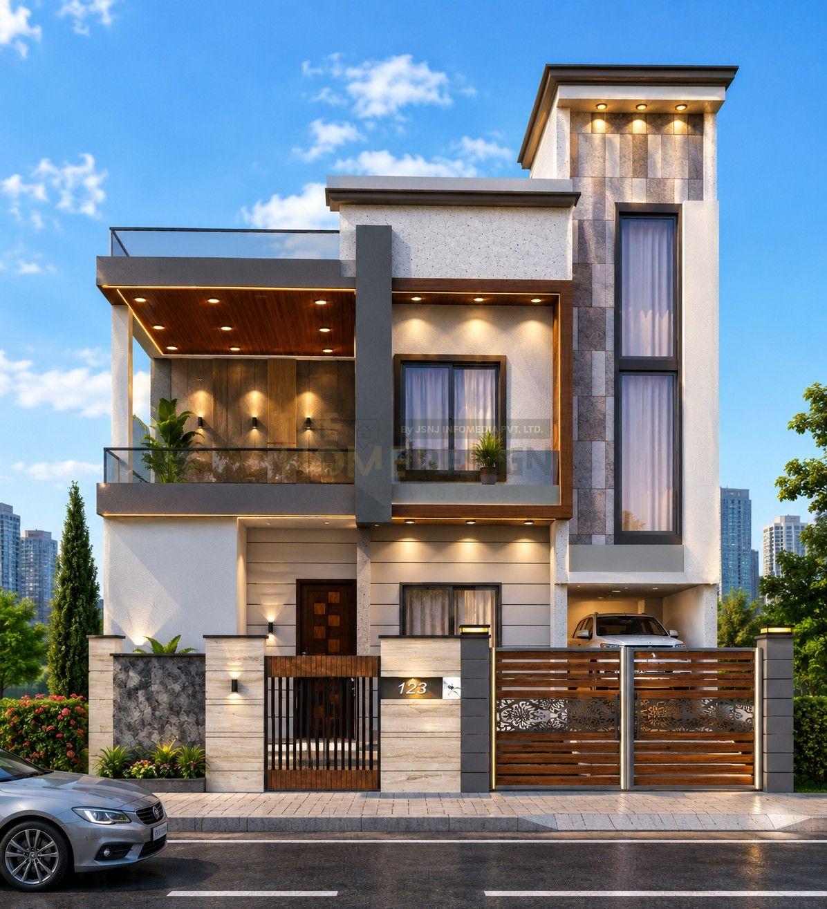
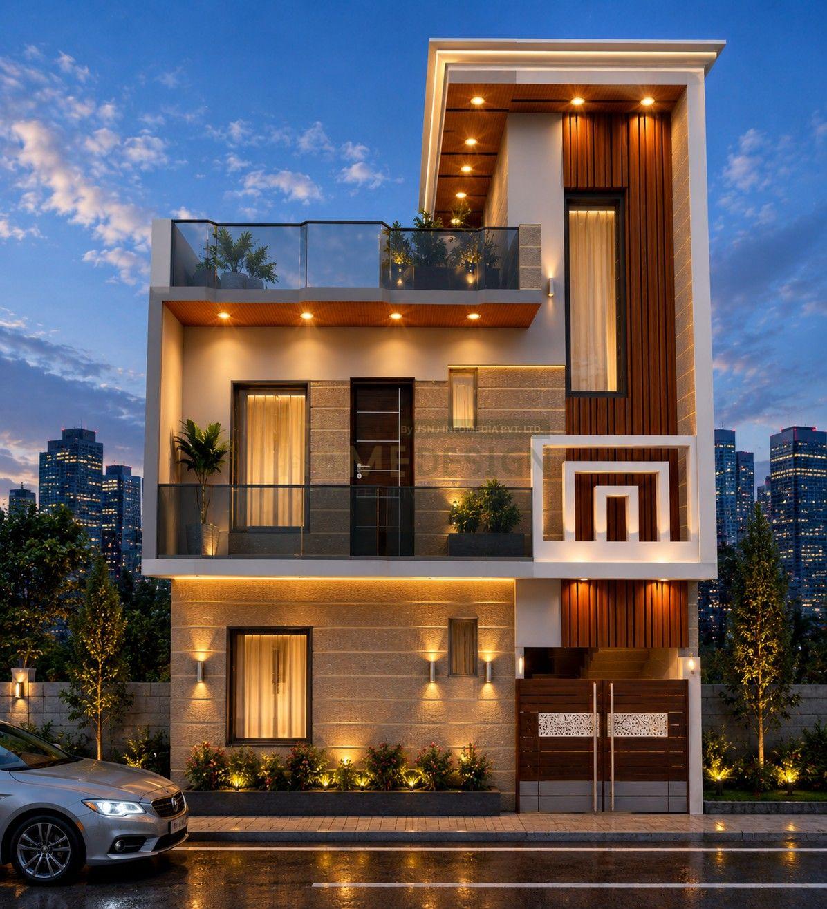
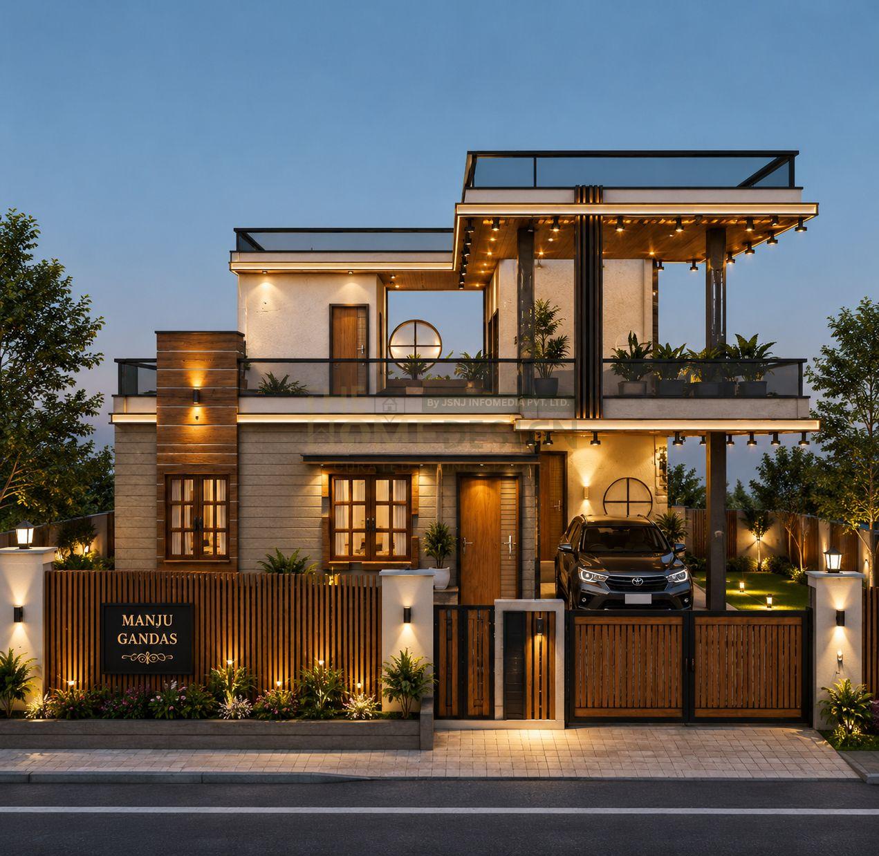
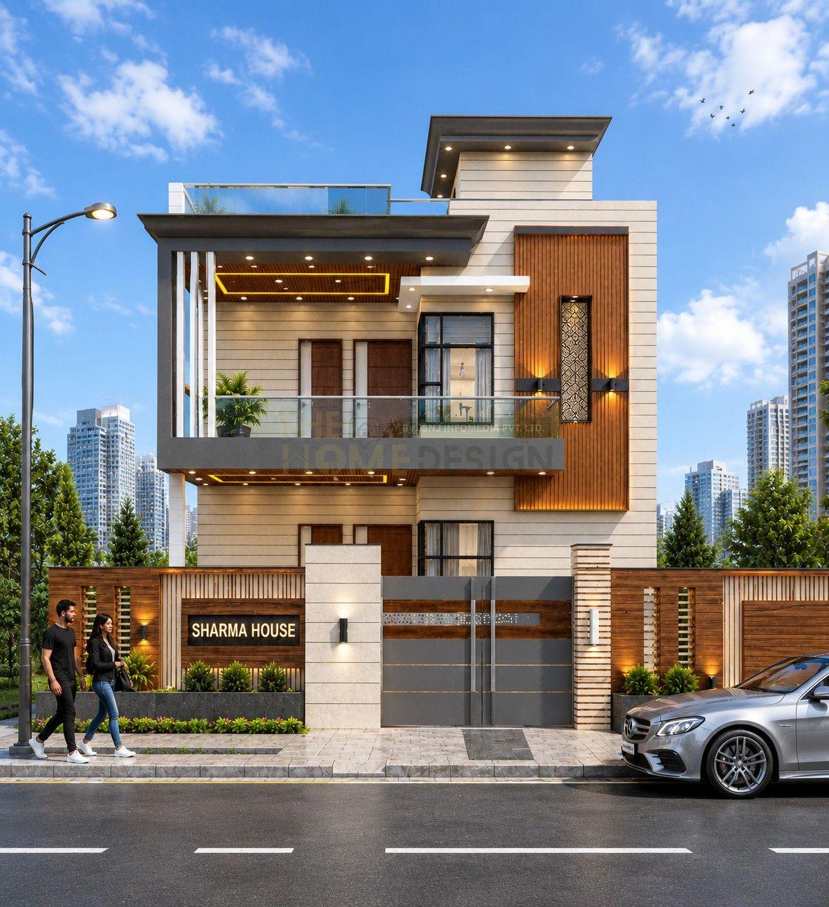
Modern Duplex House Front Elevation with PVC, WPC & Wooden Cladding Contemporary Luxury Design
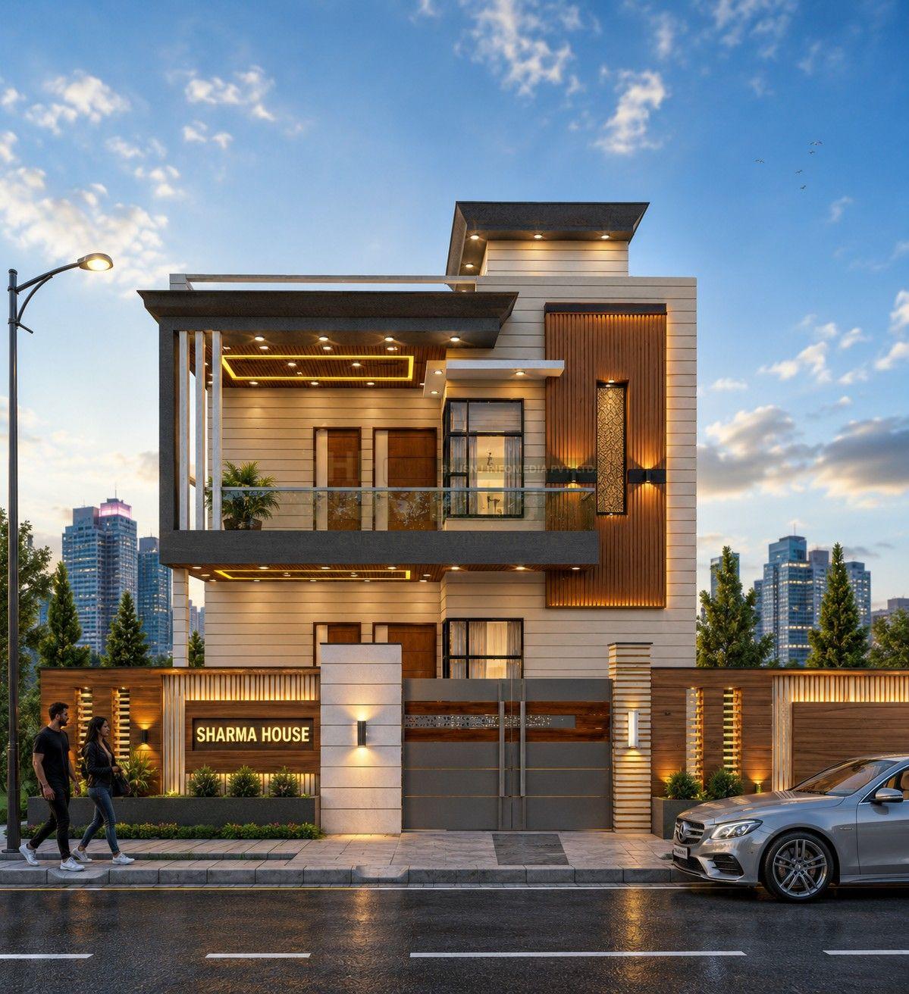
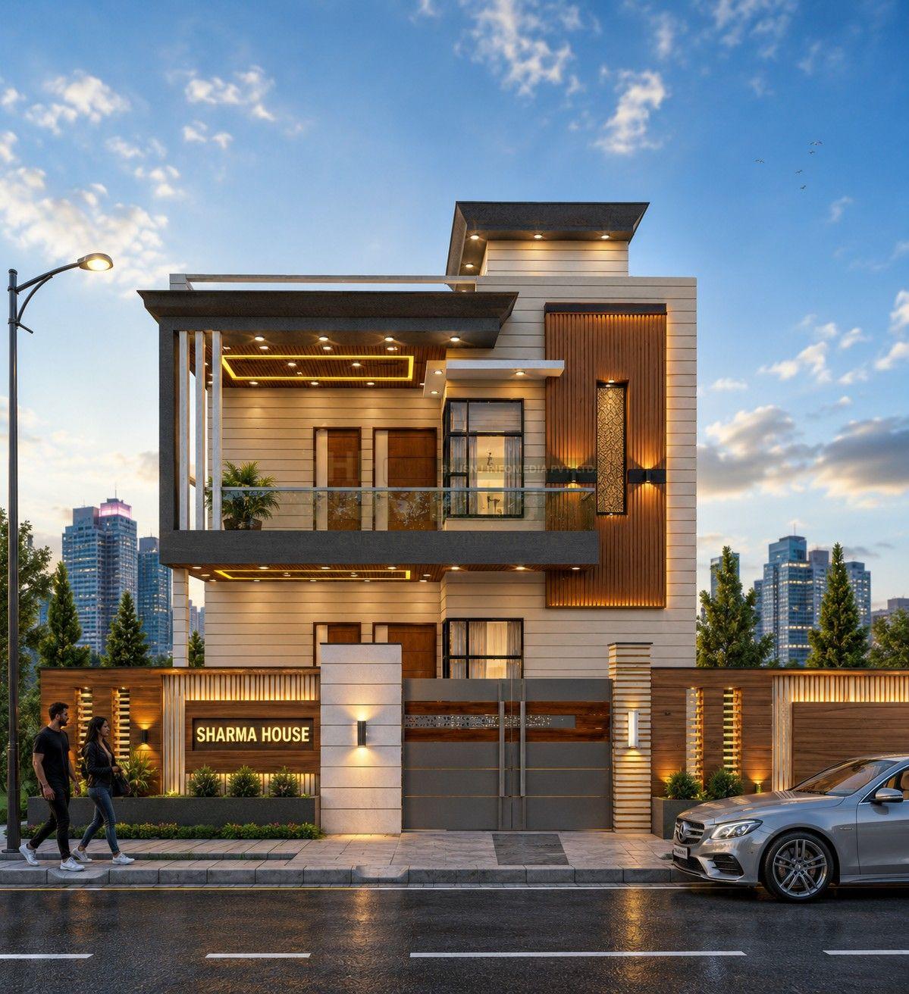
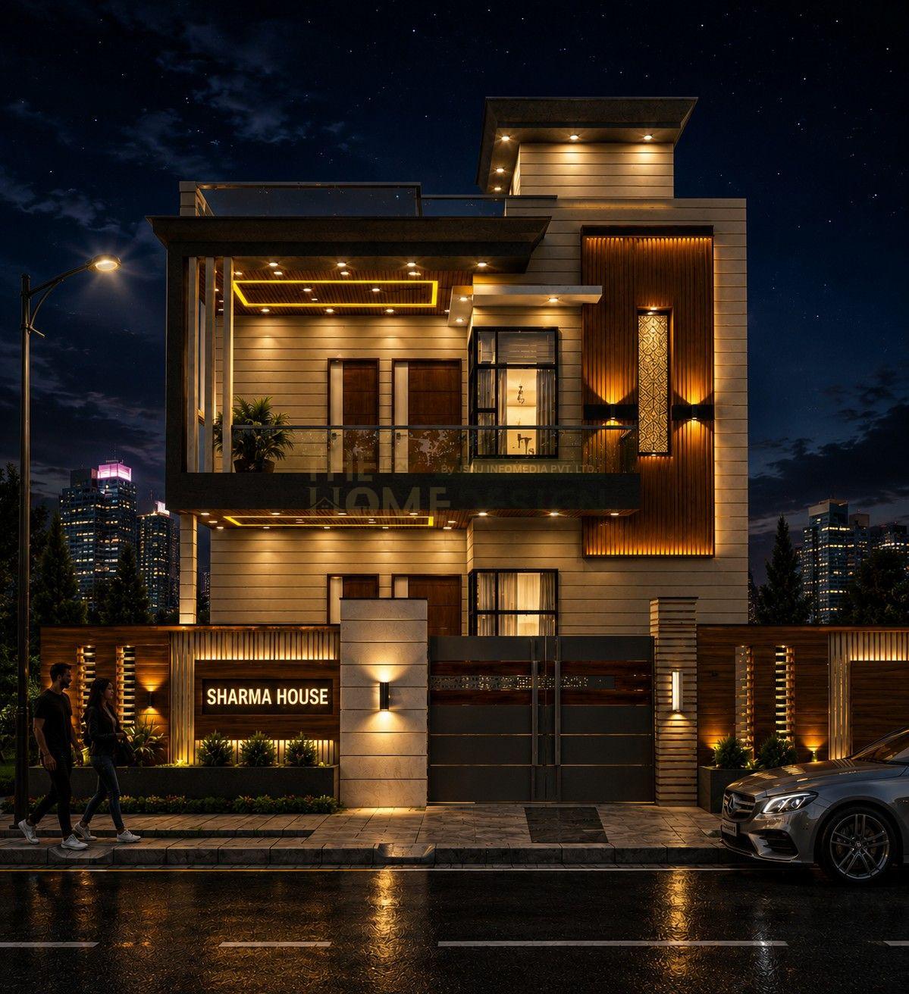
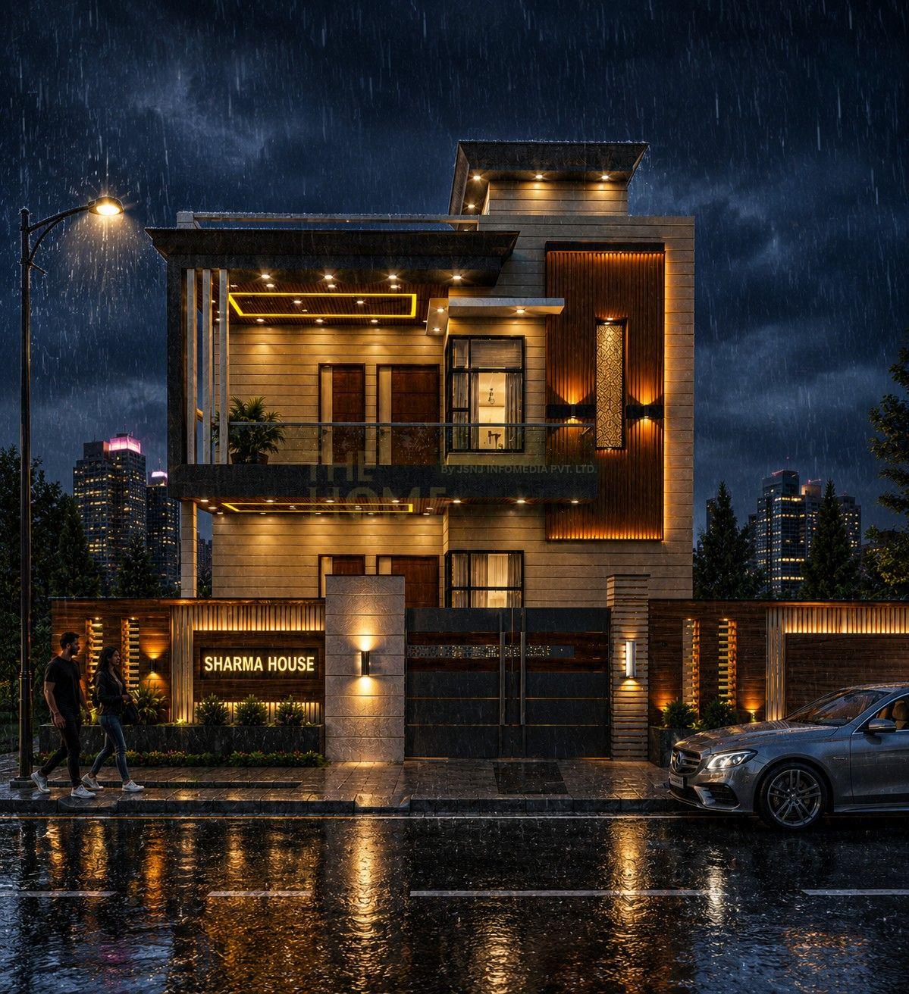
This contemporary duplex house front elevation is designed with a perfect blend of modern architecture, premium PVC/WPC wall panels, UCP groove finishes, natural wooden cladding, textured exterior paint, and elegant glass balcony railings. The facade showcases clean geometric lines, a stylish vertical feature wall, and a luxurious entrance that enhances the overall appearance of the home.
The exterior features premium wooden ceiling panels with recessed LED lighting, decorative wall lights, and warm architectural lighting that beautifully highlights every design element. Large aluminium-framed windows provide abundant natural daylight and improve ventilation while giving the house a sophisticated and modern look.
The front elevation includes a wide entrance gate, spacious car parking area, landscaped garden, decorative boundary wall, and a beautifully designed front road with modern street lights. The surrounding city skyline, green park area, luxury car, and pedestrian walkway create a premium urban environment, making the property visually attractive from every angle.
The exterior color palette combines warm beige, off-white, charcoal grey, natural wood textures, and black aluminium accents to deliver a timeless and elegant appearance. This elevation is ideal for residential projects, architects, builders, and homeowners seeking a luxurious, low-maintenance, and modern house design with exceptional curb appeal.
Project Highlights:
Contemporary Duplex Front Elevation
Premium PVC & WPC Exterior Cladding
UCP Groove Panel Finish
Natural Wooden Texture & HPL Finish
Modern Glass Balcony Railing
Designer Wooden Ceiling with LED Lighting
Decorative Architectural Wall Lights
Premium Exterior Texture Paint
Aluminium Windows & Modern Main Door
Spacious Car Parking Area
Stylish Boundary Wall & Entrance Gate
Landscaped Garden & Green Park
Wide Front Road with Street Lights
Luxury Car & Modern City View
Bright Day View Rendering
Elegant, Low-Maintenance Modern Architecture
Estimated Cost of Construction
Plan Customization Package
Get your floor plan customized according to your specific needs. We can modify room layouts, door/window positions, and dimensions while maintaining structural integrity.
✓ Up to 2 Free Revisions
Complete Construction Drawings
Complete set of construction-ready drawings including structural details, electrical layouts, plumbing plans, and architectural specifications required for building permits and construction.
✓ Ready-to-Build Plans
Editable CAD Files
Download fully editable CAD files with detailed dimensions and furniture layouts. Perfect for architects and engineers who want to make their own modifications.
✓ DWG & DXF Format Files